Built in 2018, this well-maintained ranch-style home offers comfortable, modern living with 3 bedrooms and 2 full bathrooms, including a private primary suite. The spacious living area provides an open and inviting atmosphere—perfect for relaxing or entertaining. There is a main floor laundry, mud room, and full basement for storage or future living space. Situated on over an acre within the city of Tomahawk, this property combines convenience with a sense of privacy. The wooded lot creates a peaceful, secluded setting, while the blacktop driveway adds ease of access and curb appeal. Enjoy the best of both worlds—city living with room to spread out—in this move-in ready home.
Under contract
$259,900
379 Esker Heights Dr, Tomahawk, WI 54487
3beds
1,300sqft
:
Get pre-qualified$1,661/mo
Single Family Residence
Built in 2018
1.29 Acres Lot
$251,900 Zestimate®
$200/sqft
$-- HOA
What's special
Well-maintained ranch-style homeFull basement for storageMain floor laundryOpen and inviting atmosphereMud roomPrivate primary suite
- 63 days |
- 133 |
- 0 |
Likely to sell faster than
Zillow last checked:
Listing updated:
Listed by:
ANDREA KRUEGER 715-551-4980,
CENTURY 21 BEST WAY REALTY
Source: GNMLS,MLS#: 217280
Facts & features
Interior
Bedrooms & bathrooms
- Bedrooms: 3
- Bathrooms: 2
- Full bathrooms: 2
Primary bedroom
- Level: First
- Dimensions: 12x12
Bedroom
- Level: First
- Dimensions: 9x10
Bedroom
- Level: First
- Dimensions: 9x9
Bathroom
- Level: First
Bathroom
- Level: First
Dining room
- Level: First
- Dimensions: 8x12
Kitchen
- Level: First
- Dimensions: 12x12
Laundry
- Level: First
- Dimensions: 12x9
Living room
- Level: First
- Dimensions: 20x13
Heating
- Forced Air, Natural Gas
Appliances
- Included: Dryer, Dishwasher, Electric Water Heater, Range, Refrigerator, Washer
Features
- Flooring: Carpet, Vinyl
- Basement: Full
- Has fireplace: No
- Fireplace features: None
Interior area
- Total structure area: 1,300
- Total interior livable area: 1,300 sqft
- Finished area above ground: 1,300
- Finished area below ground: 0
Property
Parking
- Total spaces: 1
- Parking features: Garage, One Car Garage, Driveway
- Garage spaces: 1
- Has uncovered spaces: Yes
Features
- Levels: One
- Stories: 1
- Exterior features: Landscaping
- Frontage length: 0,0
Lot
- Size: 1.29 Acres
- Dimensions: 120 x 467
- Features: Wooded
Details
- Parcel number: 28634060310160
- Zoning description: Residential
Construction
Type & style
- Home type: SingleFamily
- Architectural style: One Story
- Property subtype: Single Family Residence
Materials
- Modular/Prefab
- Foundation: Poured
- Roof: Composition,Shingle
Condition
- Year built: 2018
Utilities & green energy
- Sewer: Public Sewer
- Water: Public
Community & HOA
Community
- Subdivision: Esker Heights Estates
Location
- Region: Tomahawk
Financial & listing details
- Price per square foot: $200/sqft
- Tax assessed value: $152,900
- Annual tax amount: $2,955
- Date on market: 5/21/2026
- Ownership: Fee Simple
Estimated market value
$251,900
$239,000 - $264,000
$1,878/mo
Price history
| Date | Event | Price |
|---|---|---|
| 6/8/2026 | Contingent | $259,900$200/sqft |
Source:  GNMLS #217280 Report a problem GNMLS #217280 Report a problem | ||
| 5/21/2026 | Listed for sale | $259,900+1692.4%$200/sqft |
Source: GNMLS #217280 Report a problem | ||
| 7/26/2017 | Sold | $14,500$11/sqft |
Source: Public Record Report a problem | ||
Public tax history
| Year | Property taxes | Tax assessment |
|---|---|---|
| 2024 | $3,270 +9.9% | $152,900 |
| 2023 | $2,974 -2% | $152,900 |
| 2022 | $3,035 +0.4% | $152,900 |
| 2021 | $3,023 -14.1% | $152,900 |
| 2020 | $3,519 +0.6% | $152,900 |
| 2019 | $3,500 +549.3% | $152,900 +573.6% |
| 2018 | $539 -24.5% | $22,700 -25.1% |
| 2017 | $714 +6.2% | $30,300 |
| 2016 | $673 | $30,300 |
| 2015 | -- | $30,300 |
| 2014 | -- | $30,300 |
| 2013 | -- | $30,300 |
| 2011 | -- | $30,300 |
| 2010 | -- | $30,300 +23.7% |
| 2009 | -- | $24,500 |
Find assessor info on the county website
Monthly payment
Est. payment
Payment breakdown
Explore the cost of this home by adjusting the details. Changes won't be saved.Climate risks
Neighborhood: 54487
Nearby schools
GreatSchools rating
- 6/10Tomahawk Elementary SchoolGrades: PK-5Distance: 0.8 mi
- 7/10Tomahawk Middle SchoolGrades: 6-8Distance: 0.8 mi
- 7/10Tomahawk High SchoolGrades: 9-12Distance: 0.8 mi
Schools provided by the listing agent
- Elementary: LI Tomahawk
- Middle: LI Tomahawk
- High: LI Tomahawk
Source: GNMLS. This data may not be complete. We recommend contacting the local school district to confirm school assignments for this home.
- $31,000-- bd-- ba-- sqftEsker Heights Dr, Tomahawk, WI 54487Sold
- $8,000-- bd-- ba-- sqftEsker Heights Dr, Tomahawk, WI 54487Sold
- $7,500-- bd-- ba-- sqftEsker Heights Dr, Tomahawk, WI 54487Sold
- $--1.29 AcresEsker Heights Dr LOT 1, Tomahawk, WI 54487Off Market
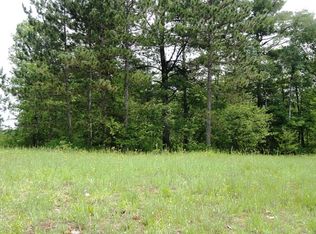
- $314,600-- bd-- ba-- sqft318 S View Dr, Tomahawk, WI 54487Off Market
- $440,0004 bd4 ba3k sqft414 Esker Heights Dr, Tomahawk, WI 54487Sold
- $384,100-- bd-- ba-- sqft328 Esker Heights Dr, Tomahawk, WI 54487Off Market
- $264,000-- bd-- ba-- sqft320 S View Dr, Tomahawk, WI 54487Off Market
A local agent can set up tours, give advice and negotiate with sellers.
Similar homes
- $194,9003 bd2 ba1.4k sqft503 E Somo Ave, Tomahawk, WI 54487For Sale
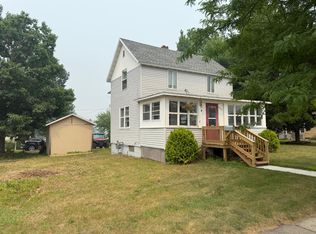 MLS ID #218601, JONATHAN LONG, WILD RIVERS GROUP REAL ESTATE, LLC. GNMLS
 - $284,9002 bd2 ba1.4k sqftN9251 W Kraft Rd, Tomahawk, WI 54487For Sale
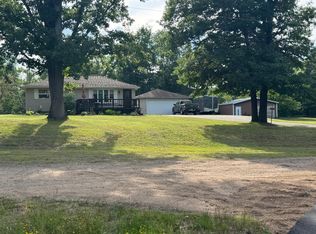 MLS ID #218348, JERRY GARROU, CLC REALTY, LLC.. GNMLS
 - $249,0004 bd1 ba1.8k sqft3 E Spirit Ave, Tomahawk, WI 54487For Sale
 MLS ID #217945, EDMUND CHOINSKI, 4 STAR REALTY. GNMLS
 - $225,0003 bd2 ba1.6k sqft2695 Rocky Rd, Tomahawk, WI 54487For Sale
 MLS ID #218212, JACKIE LEONHARD TEAM, NORTHWOODS COMMUNITY REALTY, LLC. GNMLS
 - $299,9002 bd1 ba1.2k sqftW7456 Coffee Creek Rd, Tomahawk, WI 54487For SaleMLS ID #50315231, Nancy M Ruben. RANW as distributed by MLS GRID
- $269,9002 bd1 ba744 sqftN11897 Cth Cc, Tomahawk, WI 54487For SaleMLS ID #218517, JOEL SARBACKER, WHITE PINE REALTY, LLC. GNMLS
- $349,9003 bd3 ba1.6k sqftN11480 Tomahawk River Rd, Tomahawk, WI 54487For SaleMLS ID #216357, ANDREA KRUEGER, CENTURY 21 BEST WAY REALTY. GNMLS
- $275,0002 bd1 ba768 sqftN6477 Schooley Rd, Irma, WI 54442For SaleMLS ID #218076, AMANDA CLARK, SHOREWEST - MINOCQUA. GNMLS
- $322,0003 bd1 ba720 sqft1915 Summer Breeze Ln #8, Tomahawk, WI 54487For SaleMLS ID #213569, PATRICK SCHEY, LAKEPLACE.COM - VACATIONLAND PROPERTIES. GNMLS
- $249,9004 bd2 ba1.5k sqftN11338 Cth Yy, Tripoli, WI 54564For SaleMLS ID #216614, RICK MULLEN, COLDWELL BANKER ACTION - MERRILL. GNMLS
- $249,9004 bd2 ba1.5k sqftN11338 COUNTY ROAD YY, Tripoli, WI 54564ActiveMLS ID #22601603, RICK MULLEN. WIREX MLS
- $324,9002 bd2 ba800 sqftW8487 Cth O #Cc, Tomahawk, WI 54487For SaleMLS ID #218338, JONATHAN LONG, WILD RIVERS GROUP REAL ESTATE, LLC. GNMLS
- $293,0003 bd2 ba1.8k sqftN2304 Doering Dr, Merrill, WI 54452For SaleMLS ID #216750, DOUG NELSON, LISTWITHFREEDOM.COM. GNMLS
- $339,5003 bd3 ba1.8k sqft8162 Getaway Ln, Harshaw, WI 54529For SaleMLS ID #217550, TODD JOHNSON, FIRST WEBER - RHINELANDER. GNMLS
- $198,7003 bd2 ba1.2k sqft4739 Wilderness Ln #5, Harshaw, WI 54529For SaleMLS ID #217699, MICHAEL MEYERS, SHOREWEST - MINOCQUA. GNMLS
- $289,0004 bd2 ba1.9k sqft665 W Davenport St, Rhinelander, WI 54501For SaleMLS ID #216412, LUKE DURKEE, TWENTY-TWO RE LLC. GNMLS
- $374,9002 bd2 ba1.5k sqft11012 Koffke Dr, Hazelhurst, WI 54531For SaleMLS ID #217234, THE HERVEY TEAM, REDMAN REALTY GROUP, LLC. GNMLS
- $163,0002 bd1 ba865 sqftW14905 Parrish Dr, Gleason, WI 54435For SaleMLS ID #217593, BENJAMIN PARSONS, RE/MAX PROPERTY PROS - TOMAHAWK. GNMLS
- $184,9001 bd-- ba912 sqft2780 High Peak Rd, Rhinelander, WI 54501For SaleMLS ID #216626, CARL REHBERGER, COLDWELL BANKER REAL ESTATE GROUP. GNMLS
- $189,9003 bd2 ba1.3k sqft318 Highview Pkwy, Rhinelander, WI 54501For SaleMLS ID #218323, LESLIE BOYEA, QUORUM ENTERPRISES, INC.. GNMLS
