A true Old Town Greenwood treasure, this meticulously maintained historic home offers refined character paired with thoughtful modern updates. Built in 1800 and spanning 2,208 sq ft, the residence showcases hardwood floors, generous living and family rooms, a striking dining room, custom built-in primary bedroom storage, two gas fireplaces, and an expansive pantry/laundry room. Outdoor living is abundant with a covered front porch, stamped concrete patio with pergola, fenced yard, irrigated raised garden beds, 2-car garage, and new storage shed. Notable improvements include a new roof (2024), water heater (2025), updated electrical (2019), dining room remodel (2021), main level bath update (2020), and basement floor jacks (2023). Steps from shops, dining, parks, and the library, with quick access to the interstate and mall, this distinctive home offers historic elegance with everyday livability.
Sold
$374,000
379 Euclid Ave, Greenwood, IN 46142
3beds
2,448sqft
Residential, Single Family Residence
Built in 1800
0.25 Acres Lot
$374,100 Zestimate®
$153/sqft
$2,034 Estimated rent
Home value
$374,100
$340,000 - $412,000
$2,034/mo
Zestimate® history
Owner options
List your home for rent
$2,034/mo
Rent Zestimate®
Find your next renter with Zillow Rental Manager. Plus, with online applications, you can quickly screen prospective tenants – for free.
$2,034/mo
Rent Zestimate®
Refinance and save
$1,827/mo
Est. payment
Refinancing to a lower rate could help reduce your monthly payments and save thousands over the life of the loan.
$1,827/mo
Est. payment
Explore your selling options
Work with a Zillow partner agent
Leverage their expertise and Zillow's premium Showcase listings to get your home seen by more buyers.
Get startedList with your own agent
Get your home in front of millions of buyers by listing it on Zillow.
Learn how to do itSell it yourself
Take full control of how buyers see your home on Zillow by listing For Sale by Owner (FSBO).
List your homeWhat's special
Fenced yardTwo gas fireplacesStriking dining roomCovered front porchNew storage shedIrrigated raised garden bedsHardwood floors
Zillow last checked:
Listing updated:
Listed by:
Laura Stevenson 317-709-5032,
Carpenter, REALTORS®,
Anne Rhinehart,
Carpenter, REALTORS®
Bought with:
Mark Coffey
Keller Williams Indy Metro S
Source: MIBOR as distributed by MLS GRID,MLS#: 22079475
Facts & features
Interior
Bedrooms & bathrooms
- Bedrooms: 3
- Bathrooms: 2
- Full bathrooms: 2
- Main level bathrooms: 1
Primary bedroom
- Level: Upper
- Area: 165 Square Feet
- Dimensions: 15x11
Bedroom 2
- Level: Upper
- Area: 165 Square Feet
- Dimensions: 11x15
Bedroom 3
- Level: Upper
- Area: 165 Square Feet
- Dimensions: 11x15
Family room
- Level: Main
- Area: 315 Square Feet
- Dimensions: 15x21
Kitchen
- Level: Main
- Area: 165 Square Feet
- Dimensions: 11x15
Laundry
- Level: Main
- Area: 120 Square Feet
- Dimensions: 8x15
Library
- Level: Main
- Area: 168 Square Feet
- Dimensions: 12x14
Living room
- Level: Main
- Area: 240 Square Feet
- Dimensions: 16x15
Heating
- Forced Air, Natural Gas
Cooling
- Central Air
Appliances
- Included: Gas Cooktop, Dishwasher, Electric Water Heater, Disposal, Oven, Refrigerator
- Laundry: Main Level
Features
- Built-in Features, Kitchen Island, Ceiling Fan(s), Hardwood Floors, Pantry
- Flooring: Hardwood
- Basement: Cellar,Interior Entry
- Number of fireplaces: 2
- Fireplace features: Library, Family Room
Interior area
- Total structure area: 2,448
- Total interior livable area: 2,448 sqft
- Finished area below ground: 31
Property
Parking
- Total spaces: 2
- Parking features: Detached, Garage Door Opener
- Garage spaces: 2
- Details: Garage Parking Other(Service Door)
Features
- Levels: Two
- Stories: 2
- Patio & porch: Covered, Patio
- Fencing: Fenced,Fence Complete,Full
Lot
- Size: 0.25 Acres
- Features: Curbs, Sidewalks, Street Lights, Mature Trees
Details
- Additional structures: Storage
- Parcel number: 410232021073000026
- Special conditions: Other
- Horse amenities: None
Construction
Type & style
- Home type: SingleFamily
- Architectural style: Traditional
- Property subtype: Residential, Single Family Residence
Materials
- Vinyl Siding
- Foundation: Brick/Mortar
Condition
- Updated/Remodeled
- New construction: No
- Year built: 1800
Utilities & green energy
- Water: Public
Community & HOA
Community
- Subdivision: Mattie E Brewers Pleasant
HOA
- Has HOA: No
Location
- Region: Greenwood
Financial & listing details
- Price per square foot: $153/sqft
- Tax assessed value: $219,600
- Annual tax amount: $1,760
- Date on market: 1/14/2026
- Cumulative days on market: 15 days
Price history
| Date | Event | Price |
|---|---|---|
| 3/9/2026 | Sold | $374,000-5.3%$153/sqft |
Source:  MIBOR as distributed by MLS GRID #22079475 Report a problem MIBOR as distributed by MLS GRID #22079475 Report a problem | ||
| 2/13/2026 | Pending sale | $394,999$161/sqft |
Source: MIBOR as distributed by MLS GRID #22079475 Report a problem | ||
| 2/10/2026 | Price change | $394,999-1.3%$161/sqft |
Source: MIBOR as distributed by MLS GRID #22079475 Report a problem | ||
| 2/4/2026 | Listed for sale | $399,999$163/sqft |
Source: MIBOR as distributed by MLS GRID #22079475 Report a problem | ||
| 1/19/2026 | Pending sale | $399,999$163/sqft |
Source: MIBOR as distributed by MLS GRID #22079475 Report a problem | ||
| 1/14/2026 | Listed for sale | $399,999+48.2%$163/sqft |
Source: MIBOR as distributed by MLS GRID #22079475 Report a problem | ||
| 7/24/2019 | Listing removed | $269,900$110/sqft |
Source: RE/MAX Results #21635141 Report a problem | ||
| 6/7/2019 | Pending sale | $269,900$110/sqft |
Source: RE/MAX Results #21635141 Report a problem | ||
| 5/21/2019 | Price change | $269,900-2.8%$110/sqft |
Source: RE/MAX Results #21635141 Report a problem | ||
| 5/8/2019 | Price change | $277,800-4.1%$113/sqft |
Source: RE/MAX Results #21635141 Report a problem | ||
| 4/20/2019 | Listed for sale | $289,800$118/sqft |
Source: RE/MAX Results #21635141 Report a problem | ||
Public tax history
| Year | Property taxes | Tax assessment |
|---|---|---|
| 2025 | $1,761 +19.2% | $219,600 +10.1% |
| 2024 | $1,477 -15% | $199,500 +10.2% |
| 2023 | $1,738 +15.4% | $181,100 -6.7% |
| 2022 | $1,506 +1.8% | $194,200 +12.8% |
| 2021 | $1,480 +71.4% | $172,100 +3.5% |
| 2020 | $863 -20.5% | $166,200 +38.7% |
| 2019 | $1,085 +31% | $119,800 -12.6% |
| 2018 | $829 +18.2% | $137,100 +17.9% |
| 2017 | $701 | $116,300 +11.4% |
| 2016 | $701 +15.2% | $104,400 -2.5% |
| 2014 | $608 -9% | $107,100 +2.7% |
| 2013 | $669 -8.1% | $104,300 -2.9% |
| 2012 | $727 -0.8% | $107,400 -1.3% |
| 2011 | $733 -1.2% | $108,800 +0.7% |
| 2010 | $742 +9.4% | $108,000 |
| 2009 | $679 -3.4% | $108,000 +1% |
| 2007 | $702 -18.6% | $106,900 +7.5% |
| 2006 | $862 | $99,400 +9.8% |
| 2005 | -- | $90,500 |
Find assessor info on the county website
Neighborhood: 46142
Nearby homes
- $360,9003 bd3 ba2.4k sqft369 Euclid Ave, Greenwood, IN 46142Off Market

- $247,6004 bd1 ba850 sqft399 Euclid Ave, Greenwood, IN 46142Off Market
- $229,2002 bd1 ba1.1k sqft357 Euclid Ave, Greenwood, IN 46142Off Market
- $234,1002 bd1 ba1.6k sqft370 Euclid Ave, Greenwood, IN 46142Off Market
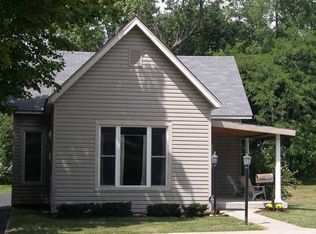
- $284,0004 bd3 ba3.2k sqft400 Euclid Ave, Greenwood, IN 46142Off Market
- $296,4004 bd1 ba2.3k sqft401 Euclid Ave, Greenwood, IN 46142Off Market
- $481,1005 bd3 ba3k sqft4834 Brickert Way, Greenwood, IN 46142Off Market
- $410,800-- bd-- ba-- sqft4834 Brickert Way, Greenwood, IN 46142Off Market
Nearby schools
GreatSchools rating
- 5/10V O Isom Central Elementary SchoolGrades: K-5Distance: 0.4 mi
- 7/10Greenwood Middle SchoolGrades: 6-8Distance: 1.6 mi
- 6/10Greenwood Community High SchoolGrades: 9-12Distance: 1 mi
Schools provided by the listing agent
- Elementary: V O Isom Central Elem School
- Middle: Greenwood Middle School
- High: Greenwood Community High Sch
Source: MIBOR as distributed by MLS GRID. This data may not be complete. We recommend contacting the local school district to confirm school assignments for this home.
Get a cash offer in 3 minutes
Find out how much your home could sell for in as little as 3 minutes with a no-obligation cash offer.
Estimated market value
$374,100
Get a cash offer in 3 minutes
Find out how much your home could sell for in as little as 3 minutes with a no-obligation cash offer.
Estimated market value
$374,100
- Indiana
- Johnson County
- Greenwood
- 46142
- 379 Euclid Ave
Nearby cities
Nearby zip codes
Other Greenwood Topics
