Wonderful opportunity to own a 2-bedroom, 2-bath villa with a spectacular view! Situated on a premium lot, you'll enjoy scenic vistas of the water, golf course, and preserve from your extended lanai. Experience maintenance-free living in this impeccably maintained home, located in the gated, golf community of Stoneybrook at Heritage Harbour, where golf memberships are not mandatory. As you enter through the hurricane-rated front door, you'll be welcomed into a foyer that leads to 1,665 square feet of open living space. The villa features two living areas and a dining space, all comfortably positioned around a centrally located kitchen. Luxury premium carpeting in the living areas makes it feel like you're walking on velvety softness. The kitchen is outfitted with Corian countertops, tile flooring, a pantry, breakfast bar, and a brand-new stove (2024). The entire living area offers eye-catching views of the water and golf course. Step outside to the oversized lanai to experience unparalleled scenery through panoramic screens and a protective sunshade. This is Florida living at its best—fabulous outdoor space perfect for entertaining and grilling! Back inside, the oversized owner’s suite features luxury carpeting, a walk-in closet, and an en-suite bath with a pocket door, linen closet, and new faucets and lighting. The second bedroom and bath are located on the opposite side of the villa, offering privacy in this desirable split floor plan. Additional features include: Plantation shutters, A/C (2018), Water heater (2021), Panoramic screens (2019), Security system, New interior and ceiling paint (2 years ago), Laundry room with cabinets and sink, and oversized two-car garage. The community offers impressive amenities, including a Jr. Olympic-sized heated resort-style pool, a satellite pool, spa, 24-hour fitness center, and recreation center with scheduled activities. Sports enthusiasts will enjoy tennis, pickleball, volleyball, and basketball courts, as well as ball fields and nature trails. Additional amenities include dog parks, a fishing pier, playgrounds, and picnic areas. Conveniently located near world-renowned beaches, downtown Sarasota, Lakewood Ranch, UTC Mall, Ellenton Mall, I-75, and SRQ, Tampa, and St. Pete airports. The home is adjacent to the new Marketplace, featuring Costco, Academy Sports, and coming soon: Chick-fil-A, Whole Foods, Hobby Lobby, Target, and many more dining and shopping options. Heritage Harbour Golf does not require mandatory golf fees but offers resident discounts, and the on-site restaurant provides entertainment and activities.
Sold for $330,000
$330,000
379 FAIRWAY ISLES LANE, BRADENTON, FL 34212
2beds
1,665sqft
Villa
Built in 2003
5,510 Square Feet Lot
$329,900 Zestimate®
$198/sqft
$2,316 Estimated rent
Home value
$329,900
$304,000 - $360,000
$2,316/mo
Zestimate® history
Owner options
List your home for rent
$2,316/mo
Rent Zestimate®
Find your next renter with Zillow Rental Manager. Plus, with online applications, you can quickly screen prospective tenants – for free.
$2,316/mo
Rent Zestimate®
Refinance and save
$2,566/mo
Est. payment
Refinancing to a lower rate could help reduce your monthly payments and save thousands over the life of the loan.
$2,566/mo
Est. payment
Explore your selling options
Work with a Zillow partner agent
Leverage their expertise and Zillow's premium Showcase listings to get your home seen by more buyers.
Get startedList with your own agent
Get your home in front of millions of buyers by listing it on Zillow.
Learn how to do itSell it yourself
Take full control of how buyers see your home on Zillow by listing For Sale by Owner (FSBO).
List your homeWhat's special
Extended lanaiOversized lanaiSpectacular viewBreakfast barCorian countertopsEn-suite bathLuxury premium carpeting
Zillow last checked:
Listing updated:
Listed by:
Kyle Henson 941-320-0887,
COLDWELL BANKER REALTY 941-907-1033,
Terri Henson 941-320-5517,
COLDWELL BANKER REALTY
Bought with:
Elise Jakub, 0672198
MARCUS & COMPANY REALTY
Source: Stellar MLS,MLS#: A4641809 Originating MLS: Sarasota - Manatee
Originating MLS: Sarasota - Manatee
Facts & features
Interior
Bedrooms & bathrooms
- Bedrooms: 2
- Bathrooms: 2
- Full bathrooms: 2
Rooms
- Room types: Family Room, Living Room, Utility Room
Primary bedroom
- Features: Walk-In Closet(s)
- Level: First
- Area: 210 Square Feet
- Dimensions: 15x14
Bedroom 2
- Features: Built-in Closet
- Level: First
- Area: 132 Square Feet
- Dimensions: 12x11
Balcony porch lanai
- Level: First
- Area: 750 Square Feet
- Dimensions: 25x30
Dining room
- Level: First
- Area: 80 Square Feet
- Dimensions: 8x10
Family room
- Level: First
- Area: 306 Square Feet
- Dimensions: 18x17
Kitchen
- Level: First
- Area: 132 Square Feet
- Dimensions: 12x11
Living room
- Level: First
- Area: 182 Square Feet
- Dimensions: 14x13
Heating
- Central
Cooling
- Central Air
Appliances
- Included: Dishwasher, Disposal, Microwave, Range, Refrigerator
- Laundry: Inside
Features
- Ceiling Fan(s), Open Floorplan, Solid Surface Counters, Split Bedroom, Walk-In Closet(s)
- Flooring: Carpet, Ceramic Tile
- Windows: Blinds, Shutters, Window Treatments, Hurricane Shutters, Hurricane Shutters/Windows
- Has fireplace: No
- Common walls with other units/homes: End Unit
Interior area
- Total structure area: 2,293
- Total interior livable area: 1,665 sqft
Property
Parking
- Total spaces: 2
- Parking features: Driveway, Garage Door Opener
- Attached garage spaces: 2
- Has uncovered spaces: Yes
Features
- Levels: One
- Stories: 1
- Patio & porch: Covered, Patio, Screened
- Exterior features: Irrigation System
- Has view: Yes
- View description: Golf Course, Trees/Woods, Water, Lake
- Has water view: Yes
- Water view: Water,Lake
- Waterfront features: Lake
Lot
- Size: 5,510 Square Feet
- Features: In County, Landscaped, On Golf Course, Sidewalk
- Residential vegetation: Mature Landscaping, Trees/Landscaped
Details
- Parcel number: 1102016959
- Zoning: PDMU
- Special conditions: None
Construction
Type & style
- Home type: SingleFamily
- Property subtype: Villa
Materials
- Block, Stucco
- Foundation: Slab
- Roof: Tile
Condition
- New construction: No
- Year built: 2003
Details
- Builder name: Lennar
Utilities & green energy
- Sewer: Public Sewer
- Water: Public
- Utilities for property: Cable Available, Electricity Connected, Sprinkler Recycled, Street Lights
Community & HOA
Community
- Features: Lake, Association Recreation - Owned, Clubhouse, Deed Restrictions, Dog Park, Fitness Center, Gated Community - Guard, Golf, Irrigation-Reclaimed Water, Park, Playground, Pool, Restaurant, Sidewalks, Tennis Court(s)
- Security: Gated Community, Security System, Smoke Detector(s)
- Pet fee: $0 monthly
- Subdivision: STONEYBROOK AT HERITAGE HARBOUR
HOA
- Has HOA: Yes
- Amenities included: Basketball Court, Clubhouse, Fence Restrictions, Fitness Center, Gated, Golf Course, Park, Pickleball Court(s), Playground, Pool, Recreation Facilities, Security, Spa/Hot Tub, Tennis Court(s), Vehicle Restrictions
- Services included: Community Pool, Maintenance Structure, Maintenance Grounds, Pest Control, Recreational Facilities, Security
- HOA fee: $361 monthly
- HOA name: John Bittar
- HOA phone: 941-727-4698
- Second HOA name: Heritage Harbour
Location
- Region: Bradenton
Financial & listing details
- Price per square foot: $198/sqft
- Tax assessed value: $345,425
- Annual tax amount: $5,346
- Date on market: 2/26/2025
- Cumulative days on market: 221 days
- Listing terms: Cash,Conventional
- Ownership: Fee Simple
- Total actual rent: 0
- Electric utility on property: Yes
- Road surface type: Paved
Price history
| Date | Event | Price |
|---|---|---|
| 11/17/2025 | Sold | $330,000-5.7%$198/sqft |
Source:  Stellar MLS #A4641809 Report a problem Stellar MLS #A4641809 Report a problem | ||
| 10/5/2025 | Pending sale | $349,900$210/sqft |
Source: Stellar MLS #A4641809 Report a problem | ||
| 8/13/2025 | Price change | $349,900-2.8%$210/sqft |
Source: Stellar MLS #A4641809 Report a problem | ||
| 5/12/2025 | Price change | $359,900-2.7%$216/sqft |
Source: Stellar MLS #A4641809 Report a problem | ||
| 4/21/2025 | Price change | $369,900-2.6%$222/sqft |
Source: Stellar MLS #A4641809 Report a problem | ||
| 4/10/2025 | Price change | $379,900-1.3%$228/sqft |
Source: Stellar MLS #A4641809 Report a problem | ||
| 2/26/2025 | Listed for sale | $384,900+97.4%$231/sqft |
Source: Stellar MLS #A4641809 Report a problem | ||
| 3/24/2021 | Listing removed | -- |
Source: Owner Report a problem | ||
| 8/7/2012 | Listing removed | $2,800$2/sqft |
Source: Owner Report a problem | ||
| 5/9/2012 | Listed for rent | $2,800$2/sqft |
Source: Owner Report a problem | ||
| 12/23/2009 | Sold | $195,000-2.5%$117/sqft |
Source: Public Record Report a problem | ||
| 10/16/2009 | Listed for sale | $199,999-2.5%$120/sqft |
Source: Michael Saunders & Companyr #3914822 Report a problem | ||
| 2/13/2003 | Sold | $205,200$123/sqft |
Source: Public Record Report a problem | ||
Public tax history
| Year | Property taxes | Tax assessment |
|---|---|---|
| 2025 | $5,589 +4.5% | $321,385 +10% |
| 2024 | $5,347 +5.5% | $292,168 +10% |
| 2023 | $5,067 +11.6% | $265,607 +10% |
| 2022 | $4,541 +9.4% | $241,461 +10% |
| 2021 | $4,151 +1.5% | $219,510 +2.6% |
| 2020 | $4,091 +1.6% | $213,876 +4.8% |
| 2019 | $4,027 | $204,048 +1.8% |
| 2018 | $4,027 +0.3% | $200,382 +2.9% |
| 2017 | $4,013 +28.8% | $194,769 +7.4% |
| 2016 | $3,117 | $181,309 +4.5% |
| 2015 | $3,117 | $173,520 +18.2% |
| 2014 | $3,117 +6.9% | $146,756 +12% |
| 2013 | $2,915 +291431% | $131,032 +8.6% |
| 2012 | $1 | $120,660 -5.8% |
| 2011 | $1 | $128,084 -8.6% |
| 2010 | -- | $140,162 -17.3% |
| 2009 | $2,775 -0.6% | $169,478 -13.2% |
| 2008 | $2,792 +5.2% | $195,181 +3% |
| 2007 | $2,655 -4.5% | $189,496 +2.5% |
| 2006 | $2,779 +0.4% | $184,874 +3% |
| 2005 | $2,769 +2.1% | $179,489 +3% |
| 2004 | $2,713 +1704.6% | $174,261 +1950.1% |
| 2003 | $150 +241.1% | $8,500 +242.7% |
| 2002 | $44 | $2,480 |
Find assessor info on the county website
Neighborhood: Heritage Harbour
Nearby homes
- $325,0002 bd2 ba1.6k sqft375 Fairway Isles Ln, Bradenton, FL 34212Sold
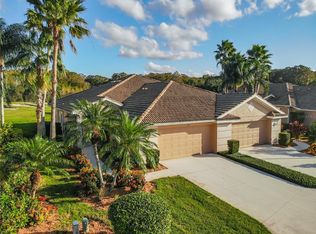
- $352,6002 bd2 ba1.8k sqft383 Fairway Isles Ln, Bradenton, FL 34212Off Market
- $345,3002 bd2 ba1.8k sqft371 Fairway Isles Ln, Bradenton, FL 34212Off Market
- $388,9002 bd2 ba1.8k sqft387 Fairway Isles Ln, Bradenton, FL 34212Off Market

- $343,5002 bd2 ba1.8k sqft367 Fairway Isles Ln, Bradenton, FL 34212Off Market
- $382,9003 bd2 ba1.6k sqft391 Fairway Isles Ln, Bradenton, FL 34212Off Market
- $348,9002 bd2 ba1.6k sqft363 Fairway Isles Ln, Bradenton, FL 34212Off Market
- $327,3002 bd2 ba1.6k sqft395 Fairway Isles Ln, Bradenton, FL 34212Off Market
Nearby schools
GreatSchools rating
- 7/10Freedom Elementary SchoolGrades: PK-5Distance: 1 mi
- 8/10Carlos E. Haile Middle SchoolGrades: 6-8Distance: 1.2 mi
- 5/10Parrish Community High SchoolGrades: 9-12Distance: 5.8 mi
Schools provided by the listing agent
- Elementary: Freedom Elementary
- Middle: Carlos E. Haile Middle
- High: Parrish Community High
Source: Stellar MLS. This data may not be complete. We recommend contacting the local school district to confirm school assignments for this home.
Get a cash offer in 3 minutes
Find out how much your home could sell for in as little as 3 minutes with a no-obligation cash offer.
Estimated market value
$329,900
Get a cash offer in 3 minutes
Find out how much your home could sell for in as little as 3 minutes with a no-obligation cash offer.
Estimated market value
$329,900
- Florida
- Manatee County
- Bradenton
- 34212
- Heritage Harbour
- 379 FAIRWAY ISLES LANE
Nearby cities
Nearby neighborhoods
Nearby zip codes
Other Bradenton Topics
