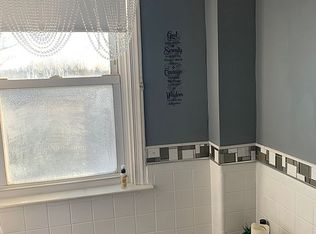
PRICE ADJUSTMENT! NOW 285,000. Tucked away on a peaceful cul-de-sac in Roxborough with sweeping views of the fields at Roxborough High School and Gorgas Park, this charming and updated Airlite offers easy, low-maintenance city living with a cozy neighborhood feel. Just steps away from Ridge Ave and all its restaurants, shops an daily amenities. Inside, rich espresso-toned refinished hardwood floors flow throughout the home. The main level features an open-concept layout with a bright living area, dining space, and beautifully remodeled kitchen complete with a breakfast bar, white cabinetry, granite countertops, subway tile backsplash, and stainless steel appliances. Upstairs, you’ll find two nicely sized bedrooms with ceiling fans and ample closet space, along with a full hall bath. The semi-finished basement provides flexible bonus space perfect for a den, home gym, office, or extra storage. Outdoor living shines here, with a fenced front yard and rear patio overlooking neighborhood ball fields and the park, creating a surprisingly peaceful backdrop in the city. Parking is a breeze with ample street parking available on both Fairway Terrace and Gates Street. Additional highlights include newer central air and heating installed in 2018. Fully insulated with foam insulation throughout home in 2020. Conveniently located near major highways, public transportation, shopping, dining, schools, and parks, this hidden gem is just a 20-minute commute to Center City. A fantastic opportunity at an incredible value... schedule your showing before it’s gone!
Sold for $286,000
Zillow last checked:
Listing updated:
Bought with:
Brittany Nettles, RS337439
Keller Williams Real Estate
Kristen Condon, RS367843
Keller Williams Real Estate
Source: Bright MLS,MLS#: PAPH2621402
Price history
| Date | Event | Price |
|---|---|---|
| 8/18/2026 | Listing removed | $2,100$2/sqft |
Source: Zillow Rentals Report a problem | ||
| 8/10/2026 | Price change | $2,100-12.5%$2/sqft |
Source: Zillow Rentals Report a problem | ||
| 8/6/2026 | Listed for rent | $2,400+54.8%$3/sqft |
Source: Zillow Rentals Report a problem | ||
| 7/15/2026 | Sold | $286,000+0.4%$316/sqft |
Source:  Bright MLS #PAPH2621402 Report a problem Bright MLS #PAPH2621402 Report a problem | ||
| 6/29/2026 | Pending sale | $285,000$315/sqft |
Source: Bright MLS #PAPH2621402 Report a problem | ||
| 6/14/2026 | Contingent | $285,000$315/sqft |
Source: Bright MLS #PAPH2621402 Report a problem | ||
| 6/5/2026 | Price change | $285,000-1.7%$315/sqft |
Source: Bright MLS #PAPH2621402 Report a problem | ||
| 5/15/2026 | Listed for sale | $289,990+23.9%$320/sqft |
Source: Bright MLS #PAPH2621402 Report a problem | ||
| 1/13/2022 | Listing removed | -- |
Source: Zillow Rental Network Premium Report a problem | ||
| 12/20/2021 | Listed for rent | $1,550$2/sqft |
Source: Zillow Rental Network Premium #PAPH2057864 Report a problem | ||
| 10/20/2020 | Sold | $234,100+1.8%$258/sqft |
Source: Public Record Report a problem | ||
| 9/29/2020 | Pending sale | $229,900$254/sqft |
Source: Keller Williams Real Estate-Bl #PAPH929146 Report a problem | ||
| 8/27/2020 | Listed for sale | $229,900+12.2%$254/sqft |
Source: Keller Williams Real Estate-Bl #PAPH929146 Report a problem | ||
| 9/18/2018 | Sold | $204,900-2.4%$226/sqft |
Source: Public Record Report a problem | ||
| 8/11/2018 | Pending sale | $209,900$232/sqft |
Source: Modern Real Estate Partners #1002090202 Report a problem | ||
| 8/7/2018 | Price change | $209,900-2.4%$232/sqft |
Source: Modern Real Estate Partners #1002090202 Report a problem | ||
| 7/27/2018 | Listed for sale | $215,000+258.9%$237/sqft |
Source: Modern Real Estate Partners #1002090202 Report a problem | ||
| 8/9/1996 | Sold | $59,900$66/sqft |
Source: Public Record Report a problem | ||
Nearby homes
Get a cash offer in 3 minutes
Find out how much your home could sell for in as little as 3 minutes with a no-obligation cash offer.
Estimated market value
$286,100
