Experience the perfect blend of luxury, privacy, and functionality with this stunning custom-built home situated on 2.5 picturesque acres. Thoughtfully designed with significant upgrades throughout, this exceptional property offers quality craftsmanship and attention to detail at every turn. Outside, you'll find a spacious 1,200-square-foot shop complete with a convenient half bath, making it ideal for hobbies, projects, storage, or a home-based business. The extra-long driveway provides ample parking and creates an impressive approach to the home. Relax and entertain year-round on the covered patio while taking in breathtaking sunrise and sunset views that showcase the beauty of the surrounding countryside. With plenty of room to spread out, enjoy the peace and tranquility of country living without sacrificing comfort or convenience.This one-of-a-kind property offers the space, amenities, and upgrades you've been searching for an exceptional opportunity to enjoy the best of both luxury and rural living. Over $ 80,000 in upgrades. Don't miss the sunset and sunrise pictures and floor plans included with pictures.
Sold
Price Unknown
379 Fm 981, Leonard, TX 75452
3beds
2,100sqft
Single Family Residence
Built in 2003
2.54 Acres Lot
$506,100 Zestimate®
$--/sqft
$2,360 Estimated rent
Home value
$506,100
Estimated sales range
Not available
$2,360/mo
Zestimate® history
Owner options
List your home for rent
$2,360/mo
Rent Zestimate®
Find your next renter with Zillow Rental Manager. Plus, with online applications, you can quickly screen prospective tenants – for free.
$2,360/mo
Rent Zestimate®
Refinance and save
Refinancing to a lower rate could help reduce your monthly payments and save thousands over the life of the loan.
Explore your selling options
Work with a Zillow partner agent
Leverage their expertise and Zillow's premium Showcase listings to get your home seen by more buyers.
Get startedList with your own agent
Get your home in front of millions of buyers by listing it on Zillow.
Learn how to do itSell it yourself
Take full control of how buyers see your home on Zillow by listing For Sale by Owner (FSBO).
List your homeWhat's special
Significant upgrades throughoutCustom-built home
Zillow last checked:
Listing updated:
Listed by:
Mary Ann Hughes 0524298 972-396-9100,
RE/MAX Four Corners 972-396-9100
Bought with:
Alicia Purser, 0723081
Keller Williams Realty DPR
Source: NTREIS,MLS#: 21292840
Facts & features
Interior
Bedrooms & bathrooms
- Bedrooms: 3
- Bathrooms: 3
- Full bathrooms: 2
- 1/2 bathrooms: 1
Primary bedroom
- Features: En Suite Bathroom, Walk-In Closet(s)
- Level: First
- Dimensions: 16 x 15
Bedroom
- Level: First
- Dimensions: 11 x 14
Bedroom
- Level: First
- Dimensions: 12 x 10
Kitchen
- Features: Breakfast Bar, Built-in Features, Butler's Pantry, Eat-in Kitchen, Granite Counters
- Level: First
- Dimensions: 15 x 10
Living room
- Features: Ceiling Fan(s), Fireplace
- Level: First
- Dimensions: 15 x 16
Utility room
- Features: Built-in Features, Utility Room, Utility Sink
- Level: First
- Dimensions: 13 x 6
Heating
- Central, Electric
Cooling
- Central Air, Ceiling Fan(s), Electric
Appliances
- Included: Dishwasher, Electric Cooktop, Electric Oven, Electric Water Heater, Disposal, Microwave
- Laundry: Electric Dryer Hookup, Laundry in Utility Room
Features
- Decorative/Designer Lighting Fixtures, Eat-in Kitchen, Granite Counters, High Speed Internet, Vaulted Ceiling(s), Walk-In Closet(s)
- Flooring: Carpet, Ceramic Tile, Engineered Hardwood
- Windows: Skylight(s), Window Coverings
- Has basement: No
- Number of fireplaces: 1
- Fireplace features: Living Room, Wood Burning
Interior area
- Total interior livable area: 2,100 sqft
Property
Parking
- Total spaces: 4
- Parking features: Attached Carport, Additional Parking, Boat, Door-Single, Epoxy Flooring, Garage, Garage Door Opener, Oversized, Parking Pad, Private, RV Access/Parking, Garage Faces Side
- Attached garage spaces: 2
- Carport spaces: 2
- Covered spaces: 4
Features
- Levels: One
- Stories: 1
- Patio & porch: Rear Porch, Covered
- Pool features: None
- Fencing: Chain Link
Lot
- Size: 2.54 Acres
- Features: Acreage, Back Yard, Lawn, Landscaped, Few Trees
Details
- Parcel number: 000000100066
Construction
Type & style
- Home type: SingleFamily
- Architectural style: Ranch,Farmhouse
- Property subtype: Single Family Residence
Materials
- Brick
- Foundation: Slab
- Roof: Composition
Condition
- Year built: 2003
Utilities & green energy
- Sewer: Aerobic Septic, Private Sewer, Septic Tank
- Water: Public
- Utilities for property: Electricity Connected, Sewer Available, Septic Available, Water Available
Community & HOA
Community
- Security: Security System Owned, Security System, Carbon Monoxide Detector(s), Fire Alarm, Smoke Detector(s)
- Subdivision: Green Acres
HOA
- Has HOA: No
Location
- Region: Leonard
Financial & listing details
- Tax assessed value: $580,750
- Annual tax amount: $5,846
- Date on market: 6/10/2026
- Cumulative days on market: 16 days
- Listing terms: Cash,Conventional,FHA,VA Loan
- Exclusions: Work benches in garage and shop. Both dyson vacumns mounted on wall.
Price history
| Date | Event | Price |
|---|---|---|
| 7/24/2026 | Sold | -- |
Source: NTREIS #21292840 Report a problem | ||
| 7/3/2026 | Pending sale | $520,000$248/sqft |
Source: NTREIS #21292840 Report a problem | ||
| 6/26/2026 | Contingent | $520,000$248/sqft |
Source: NTREIS #21292840 Report a problem | ||
| 6/10/2026 | Listed for sale | $520,000+189%$248/sqft |
Source: NTREIS #21292840 Report a problem | ||
| 7/16/2010 | Sold | -- |
Source: Agent Provided Report a problem | ||
| 3/14/2010 | Price change | $179,900-10%$86/sqft |
Source: New Century Realty Group #11328648 Report a problem | ||
| 2/5/2010 | Price change | $199,950-11.9%$95/sqft |
Source: New Century Realty Group #11328648 Report a problem | ||
| 1/15/2010 | Listed for sale | $227,000$108/sqft |
Source: New Century Realty Group #11328648 Report a problem | ||
Public tax history
| Year | Property taxes | Tax assessment |
|---|---|---|
| 2025 | $4,156 -4% | $375,339 +10% |
| 2024 | $4,327 +15.4% | $341,217 +13% |
| 2023 | $3,751 | $302,052 +10% |
| 2022 | -- | $274,593 +10% |
| 2021 | $3,895 +5% | $249,630 +10% |
| 2020 | $3,709 +5.5% | $226,936 +10% |
| 2019 | $3,515 +12.3% | $206,305 +10% |
| 2018 | $3,129 | $187,550 +10% |
| 2017 | -- | $170,500 |
| 2016 | -- | $170,500 |
| 2015 | -- | $170,500 |
| 2014 | -- | $170,500 |
| 2012 | -- | $170,500 |
| 2011 | -- | -- |
| 2010 | -- | -- |
| 2009 | -- | -- |
| 2008 | -- | -- |
| 2007 | -- | $179,860 |
Find assessor info on the county website
Neighborhood: 75452
Nearby homes
- $434,8003 bd2 ba1.6k sqft102 Horseshoe Bnd, Leonard, TX 75452Off Market

- $--4 bd3 ba2.2k sqft365 Fm 981, Leonard, TX 75452Sold

- $470,100-- bd2 ba1.8k sqft104 Horseshoe Bnd, Leonard, TX 75452Off Market
- $413,3003 bd2 ba1.8k sqft100 Cheyenne Trl, Trenton, TX 75490Off Market
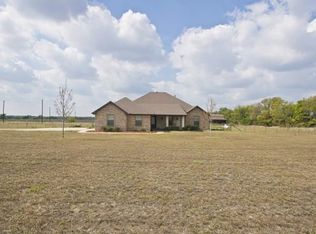
- $424,600-- bd2 ba1.8k sqft100 Cheyenne Trl, Trenton, TX 75490Off Market
- $343,400-- bd2 ba1.2k sqft103 Wagon Wheel Cir, Leonard, TX 75452Off Market
- $460,0004 bd2 ba2.1k sqft101 Cheyenne Trl, Trenton, TX 75490For Sale
- $483,2004 bd2 ba2.4k sqft106 Horseshoe Bnd, Leonard, TX 75452Off Market
Nearby schools
GreatSchools rating
- 3/10Trenton Middle SchoolGrades: 5-8Distance: 2.6 mi
- 7/10Trenton High SchoolGrades: 9-12Distance: 2.6 mi
- 5/10Trenton Elementary SchoolGrades: PK-4Distance: 3.2 mi
Schools provided by the listing agent
- Elementary: Trenton
- Middle: Trenton
- High: Trenton
- District: Trenton ISD
Source: NTREIS. This data may not be complete. We recommend contacting the local school district to confirm school assignments for this home.
Get a cash offer in 3 minutes
Find out how much your home could sell for in as little as 3 minutes with a no-obligation cash offer.
Estimated market value
$506,100
Get a cash offer in 3 minutes
Find out how much your home could sell for in as little as 3 minutes with a no-obligation cash offer.
Estimated market value
$506,100
- Texas
- Fannin County
- Leonard
- 75452
- 379 Fm 981
