Skip main navigation
Off market
  • $498,900

    379 Gardner Hollow Rd, Poughquag, NY 12570

    2beds
    1,578sqft
    SingleFamily
    Built in 1960
    10.2 Acres Lot
    $498,900 Zestimate®
    $316/sqft
    $2,786 Estimated rent

    Home value

    $498,900

    $439,000 - $559,000

    $2,786/mo

    Zestimate® history
    Loading
    Loading...

    Owner options

    List your home for rent

    $2,786/mo

    Rent Zestimate®

    Find your next renter with Zillow Rental Manager. Plus, with online applications, you can quickly screen prospective tenants – for free.

    Learn more

    $2,786/mo

    Rent Zestimate®

    Refinance and save

    $3,461/mo

    Est. payment

    Refinancing to a lower rate could help reduce your monthly payments and save thousands over the life of the loan.

    See today's rates

    $3,461/mo

    Est. payment

    Explore your selling options

    Work with a Zillow partner agent

    Leverage their expertise and Zillow's premium Showcase listings to get your home seen by more buyers.

    Get started

    List with your own agent

    Get your home in front of millions of buyers by listing it on Zillow.

    Learn how to do it

    Sell it yourself

    Take full control of how buyers see your home on Zillow by listing For Sale by Owner (FSBO).

    List your home

    What's special

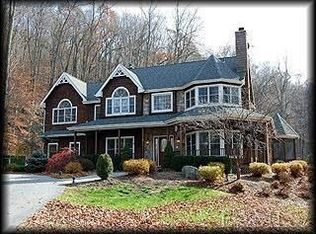
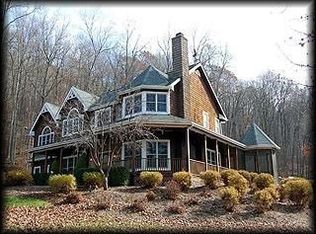
    This Property is in contract. I will be leaving the post up until closing. Up for sale is a 2 Bedrooms 1 Bath Ranch on 10.19, very quiet, very private, secluded wooded acres, flag lot, is the perfect downsize, very efficient and economical. Plenty of room for animals/livestock.Asking price is $289k. Taxes are reasonable at $5900 per year for Town and school tax with STAR and NYS relief. School system is the very desirable Arlington School District that is rated one of the highest in Dutchess county. The 1540 soft home was constructed in 1960, with an expansion added in 1992. House consists of 2 very large bedrooms with large closets. Master bedroom (20' x 15')(brown colored room in photos) has an adjoining spare room (13' x 9') (blue room), which has it's own large closet. Spare room could easily be a master bath, nursery, office or a combination of all. Second bedroom (15' x 12') (green room) is adjacent to bathroom and is quite large with expansive closet. Bedrooms have red oak hardwood flooring. Kitchen (20' x 12') is good sized with an eat in area, relatively new, electric smooth top stove/oven, french door refrigerator and under counter freezer. Living room (21' x 18') is also large with knotty pine walls, honey pine flooring, built in bookcase and cabinet. Living room also includes massive stone fireplace with static convection vents, which will heat the entire house. Bathroom consists of a 2 person Jacuzzi tub, shower and pedestal sink. Bathroom (11' x 7') is also quite large in area and also has red oak flooring. Off the kitchen is a 330 sq ft screened in porch, which could easily be transformed into a 4 season room. House also includes storage room (7' x 7') with built in shelving. All utilities are located on the main floor in Utility Room (7' x 7') , which includes a oil fired boiler and water heater (2006), with hot water baseboard heat and electric panel (1992). House is built on a block foundation with crawl space and attic. Water is supplied by deep well which provides plenty excellent drinking water and I've never run out of water. The septic system is relatively new (1992) and in very good condition. Adjacent to the house there is a 20' x 20' detached, 2 car garage with electricity but is not heated. Across from the garage, is a 8' x 8' storage shed. The property prior to my purchase was utilized as a horse property and boasts a 12' x 36' run in shed and a 1.5 acre paddock area. House also includes new Samsung washer/dryer and a compete ADT alarm system (burglary and fire). House is turn key and ready for a new owner. Please contact me with any other questions you may have or to schedule a time to visit.

    This property is off market, which means it's not currently listed for sale or rent on Zillow. This may be different from what's available on other websites or public sources.
    Facts & features

    Interior

    Bedrooms & bathrooms
    • Bedrooms: 2
    • Bathrooms: 1
    • Full bathrooms: 1
    Heating
    • Baseboard, Oil
    Cooling
    • None
    Appliances
    • Included: Dryer, Freezer, Microwave, Range / Oven, Refrigerator, Washer
    Features
    • Flooring: Hardwood
    • Basement: None
    • Has fireplace: Yes
    Interior area
    • Total interior livable area: 1,578 sqft

    Property

    Parking
    • Total spaces: 6
    • Parking features: Garage - Detached
    Features
    • Exterior features: Stone, Vinyl
    • Has view: Yes
    • View description: Territorial
    Lot
    • Size: 10.20 Acres
    Details
    • Parcel number: 1322006859009972090000

    Construction

    Type & style
    • Home type: SingleFamily
    Materials
    • Wood
    • Foundation: Piers
    • Roof: Asphalt
    Condition
    • Year built: 1960

    Community & neighborhood

    Location
    • Region: Poughquag

    Price history

    DateEventPrice
    3/24/2021Listing removed--
    Source: Owner Report a problem
    5/15/2020Listing removed$289,000$183/sqft
    Source: Owner Report a problem
    1/9/2020Listed for sale$289,000+15.1%$183/sqft
    Source: Owner Report a problem
    7/11/2013Sold$251,000-8.7%$159/sqft
    Source: OneKey® MLS as distributed by MLS GRID #H3220673 Report a problem
    11/16/2012Price change$275,000-15.4%$174/sqft
    Source: Keller Williams NY Realty #3220673 Report a problem
    10/5/2012Price change$325,000+18.2%$206/sqft
    Source: Keller Williams NY Realty #3220673 Report a problem
    8/2/2012Price change$275,000-8.3%$174/sqft
    Source: Keller Williams NY Realty #3220673 Report a problem
    6/29/2012Price change$299,900-22.7%$190/sqft
    Source: Keller Williams NY Realty #3220673 Report a problem
    5/8/2012Price change$388,000-7.2%$246/sqft
    Source: R. FERRIS REAL ESTATE #3212480 Report a problem
    4/19/2012Listed for sale$418,000$265/sqft
    Source: R. Ferris Real Estate Report a problem

    Public tax history

    YearProperty taxesTax assessment
    2025-- $238,500
    2024-- $238,500
    2023-- $238,500
    2022-- $238,500
    2021-- $238,500
    2020-- $238,500
    2019-- $238,500
    2018-- $238,500
    2017$6,474 $238,500
    2016-- $238,500
    2015-- $238,500
    2014-- $238,500 -18.5%
    2012-- $292,600 -5%
    2011-- $308,000 -6%
    2010-- $327,700 -7.9%
    2009-- $355,900 -8%
    2008-- $386,900 -6.9%
    2007-- $415,500 +98%
    2006-- $209,900
    2005-- $209,900
    2004-- $209,900
    2003-- $209,900
    2002-- $209,900
    2001-- $209,900
    2000-- $209,900

    Find assessor info on the county website

    Neighborhood: 12570

    Nearby schools

    GreatSchools rating
    Schools provided by the listing agent
    • Elementary: Vail Farm
    • Middle: Union Vale
    • High: Arlington
    • District: Arlington

    Source: The MLS. This data may not be complete. We recommend contacting the local school district to confirm school assignments for this home.