Skip main navigation
Closed
  • $455,000

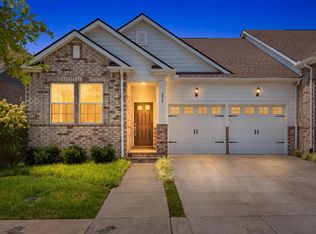
    379 Gingerwood Ln, Hendersonville, TN 37075

    2beds
    2,046sqft
    Zero Lot Line, Residential
    Built in 2021
    5,662 Square Feet Lot
    $444,800 Zestimate®
    $222/sqft
    $2,898 Estimated rent

    Home value

    $444,800

    $423,000 - $467,000

    $2,898/mo

    Zestimate® history
    Loading
    Loading...

    Owner options

    List your home for rent

    $2,898/mo

    Rent Zestimate®

    Find your next renter with Zillow Rental Manager. Plus, with online applications, you can quickly screen prospective tenants – for free.

    Learn more

    $2,898/mo

    Rent Zestimate®

    Refinance and save

    $3,019/mo

    Est. payment

    Refinancing to a lower rate could help reduce your monthly payments and save thousands over the life of the loan.

    See today's rates

    $3,019/mo

    Est. payment

    Explore your selling options

    Work with a Zillow partner agent

    Leverage their expertise and Zillow's premium Showcase listings to get your home seen by more buyers.

    Get started

    List with your own agent

    Get your home in front of millions of buyers by listing it on Zillow.

    Learn how to do it

    Sell it yourself

    Take full control of how buyers see your home on Zillow by listing For Sale by Owner (FSBO).

    List your home

    What's special

    This lovely Villa in Hendersonville’s popular Durham Farms has been impeccably maintained, featuring elegant details and thoughtful upgrades throughout. The home’s spacious open floorplan offers 2 large main-level bedrooms, separate office/flex space + a massive upstairs bonus room complete with generously-sized unfinished attic. Kiss the storage unit goodbye with large walk-in closets/pantry and a true 2-car garage! Modern finishes include luxury tile flooring, stainless steel appliances, quartz countertops and more. Enjoy active living in the coveted Farm with resort-style amenities + close proximity to local restaurants/retail/entertainment: walk to the community’s stunning clubhouse, full fitness center, Olympic lap pool/splash pad and miles of lush walking/biking trails. Lawn care/exterior maintenance included in HOA... welcome home!

    Zillow last checked:

    Listing updated:

    Listed by:

    Tim Brantley 404-597-7326,

    Compass Tennessee, LLC,

    Patrick Higgins 615-682-1718,

    Compass Tennessee, LLC

    Bought with:

    Paris McKenna Hughes, 353128

    Parks Compass

    Source: RealTracs MLS as distributed by MLS GRID,MLS#: 2685294MLS Logo

    Facts & features

    Interior

    Bedrooms & bathrooms
    • Bedrooms: 2
    • Bathrooms: 2
    • Full bathrooms: 2
    • Main level bedrooms: 2
    Bonus room
    • Features: Second Floor
    • Level: Second Floor
    • Area: 195 Square Feet
    • Dimensions: 15x13
    Dining room
    • Features: Combination
    • Level: Combination
    • Area: 140 Square Feet
    • Dimensions: 14x10
    Kitchen
    • Features: Pantry
    • Level: Pantry
    • Area: 108 Square Feet
    • Dimensions: 9x12
    Living room
    • Area: 210 Square Feet
    • Dimensions: 14x15
    Heating
    • Central
    Cooling
    • Central Air
    Appliances
    • Included: Dishwasher, Dryer, Ice Maker, Refrigerator, Stainless Steel Appliance(s), Washer, Electric Oven, Gas Range
    • Laundry: Electric Dryer Hookup, Washer Hookup
    Features
    • High Speed Internet
    • Flooring: Carpet, Tile, Vinyl
    • Has fireplace: No
    • Common walls with other units/homes: End Unit
    Interior area
    • Total structure area: 2,046
    • Total interior livable area: 2,046 sqft
    • Finished area above ground: 2,046

    Property

    Parking
    • Total spaces: 4
    • Parking features: Garage Faces Front, Driveway, On Street
    • Attached garage spaces: 2
    • Uncovered spaces: 2
    Features
    • Levels: Two
    • Stories: 2
    • Patio & porch: Porch, Covered, Patio
    • Pool features: Association
    Lot
    • Size: 5,662 Square Feet
    Details
    • Parcel number: 138G I 01400 000
    • Special conditions: Standard

    Construction

    Type & style
    • Home type: SingleFamily
    • Property subtype: Zero Lot Line, Residential
    • Attached to another structure: Yes
    Materials
    • Brick
    Condition
    • New construction: No
    • Year built: 2021

    Utilities & green energy

    • Sewer: Public Sewer
    • Water: Public
    • Utilities for property: Water Available, Cable Connected, Underground Utilities

    Community & HOA

    Community
    • Subdivision: Durham Farms Ph1 Sec16
    HOA
    • Has HOA: Yes
    • Amenities included: Clubhouse, Fitness Center, Park, Playground, Pool, Sidewalks, Underground Utilities, Trail(s)
    • Services included: Maintenance Grounds, Recreation Facilities
    • HOA fee: $384 monthly
    Location
    • Region: Hendersonville

    Financial & listing details

    • Price per square foot: $222/sqft
    • Tax assessed value: $434,000
    • Annual tax amount: $2,682
    • Date on market: 7/31/2024

    Price history

    DateEventPrice
    10/25/2024Sold$455,000-4.2%$222/sqft
    Source: RealTracs MLS as distributed by MLS GRID #2685294 Report a problem
    9/16/2024Contingent$474,900$232/sqft
    Source: RealTracs MLS as distributed by MLS GRID #2685294 Report a problem
    9/10/2024Pending sale$474,900$232/sqft
    Source: RealTracs MLS as distributed by MLS GRID #2685294 Report a problem
    7/31/2024Listed for sale$474,900+21.8%$232/sqft
    Source: RealTracs MLS as distributed by MLS GRID #2685294 Report a problem
    2/24/2022Sold$389,9890%$191/sqft
    Source: Public Record Report a problem
    10/2/2021Listed for sale$389,990$191/sqft
    Source: Lennar Homes Report a problem

    Public tax history

    YearProperty taxesTax assessment
    2025$2,180 $108,500
    2024$2,180 -18.7%$108,500 +28.3%
    2023$2,682 +16.1%$84,575 -70.9%
    2022$2,310 $290,500
    Find assessor info on the county website

    Neighborhood: 37075

    Nearby schools

    GreatSchools rating
    Schools provided by the listing agent
    • Elementary: Dr. William Burrus Elementary at Drakes Creek
    • Middle: Knox Doss Middle School at Drakes Creek
    • High: Beech Sr High School

    Source: RealTracs MLS as distributed by MLS GRID. This data may not be complete. We recommend contacting the local school district to confirm school assignments for this home.

    Get a cash offer in 3 minutes
    Find out how much your home could sell for in as little as 3 minutes with a no-obligation cash offer.
    Estimated market value
    $444,800
    Get a cash offer in 3 minutes
    Find out how much your home could sell for in as little as 3 minutes with a no-obligation cash offer.
    Estimated market value
    $444,800