Skip main navigation
Sold for $385,000
  • $385,000

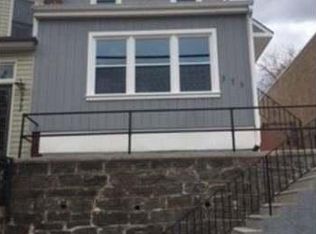
    379 Hermitage St, Philadelphia, PA 19128

    3beds
    1,268sqft
    Townhouse
    Built in 1900
    1,499 Square Feet Lot
    $413,300 Zestimate®
    $304/sqft
    $2,014 Estimated rent

    Home value

    $413,300

    $393,000 - $434,000

    $2,014/mo

    Zestimate® history
    Loading
    Loading...

    Owner options

    List your home for rent

    $2,014/mo

    Rent Zestimate®

    Find your next renter with Zillow Rental Manager. Plus, with online applications, you can quickly screen prospective tenants – for free.

    Learn more

    $2,014/mo

    Rent Zestimate®

    Refinance and save

    $2,364/mo

    Est. payment

    Refinancing to a lower rate could help reduce your monthly payments and save thousands over the life of the loan.

    See today's rates

    $2,364/mo

    Est. payment

    Explore your selling options

    Work with a Zillow partner agent

    Leverage their expertise and Zillow's premium Showcase listings to get your home seen by more buyers.

    Get started

    List with your own agent

    Get your home in front of millions of buyers by listing it on Zillow.

    Learn how to do it

    Sell it yourself

    Take full control of how buyers see your home on Zillow by listing For Sale by Owner (FSBO).

    List your home

    What's special

    Classic characterTimeless charmPrivate outdoor livingHalf bathModern featuresOversized bay windowsHome office
    Don’t miss this rare opportunity to purchase a home with central air on this idyllic street of Hermitage. This charming residence is perfectly in Roxborough, located across from Gorgas Park. This is one of the few streets in the area that boasts consistent ample parking and stunning views. This property offers a unique blend of modern convenience and classic character, providing an ideal place to call home. The home opens to a bright and cheery sunroom, perfect for additional living space, a home office, or gardener’s paradise. Beyond is a spacious living room adorned with a large window that provides ample light as well as an original brick accent wall and hardwood floors that bring charm to the space. The gourmet kitchen is an open concept to the dining room and updated with stainless steel appliances, ample quartz countertops, bar stool seating, plenty of cabinetry for storage, subway tile back splash, and a convenient layout that maximizes efficiently. Also on the main floor is a half bath, laundry with included washer and dryer, and pantry area. Upstairs the second level features 3 comfortable bedrooms and a full bathroom. The main bedroom has oversized bay windows bathing the room in sunlight and the third bedroom features a professionally painted mural. The bathroom is updated with newer vanity and white subway tiles. The fenced in back yard has a privacy wall as well as a patio and multi-tiered yard, designed perfectly for private outdoor living and generous space for gatherings. Conveniently located, 379 Hermitage Steet offers easy access to a multitude of amenities, including shops, restaurants, and parks. It is walking distance to downtown main street and easy access to bus stops and Septa train stations. The entire home was recently repainted and updated with a smart thermostat and smart key locks. With its combination of modern features and timeless charm, this property presents a wonderful opportunity to embrace the vibrant lifestyle that the Philadelphia area has to offer.

    Zillow last checked:

    Listing updated:

    Listed by:

    Chelsea Bremner 610-506-7423,

    BHHS Fox & Roach Wayne-Devon

    Bought with:

    Gregory Augustine

    Keller Williams Main Line

    Source: Bright MLS,MLS#: PAPH2244124MLS Logo

    Facts & features

    Interior

    Bedrooms & bathrooms
    • Bedrooms: 3
    • Bathrooms: 2
    • Full bathrooms: 1
    • 1/2 bathrooms: 1
    • Main level bathrooms: 1
    Basement
    • Area: 0
    Heating
    • Hot Water, Natural Gas
    Cooling
    • Central Air, Electric
    Appliances
    • Included: Gas Water Heater
    • Laundry: Laundry Room
    Features
    • Basement: Unfinished
    • Has fireplace: No
    Interior area
    • Total structure area: 1,268
    • Total interior livable area: 1,268 sqft
    • Finished area above ground: 1,268
    • Finished area below ground: 0

    Property

    Parking
    • Parking features: On Street
    • Has uncovered spaces: Yes
    Accessibility
    • Accessibility features: None
    Features
    • Levels: Two
    • Stories: 2
    • Pool features: None
    Lot
    • Size: 1,499 sqft
    • Dimensions: 14.00 x 105.00
    Details
    • Additional structures: Above Grade, Below Grade
    • Parcel number: 212273200
    • Zoning: RSA5
    • Special conditions: Standard

    Construction

    Type & style
    • Home type: Townhouse
    • Architectural style: Straight Thru,Colonial
    • Property subtype: Townhouse
    Materials
    • Masonry
    • Foundation: Stone
    Condition
    • New construction: No
    • Year built: 1900

    Utilities & green energy

    • Sewer: Public Sewer
    • Water: Public

    Community & neighborhood

    Location
    • Region: Philadelphia
    • Subdivision: Roxborough
    • Municipality: PHILADELPHIA

    Other

    Other facts
    • Listing agreement: Exclusive Agency
    • Ownership: Fee Simple

    Price history

    DateEventPrice
    7/17/2023Sold$385,000+11.6%$304/sqft
    Source: Bright MLS #PAPH2244124 Report a problem
    6/18/2023Contingent$345,000$272/sqft
    Source: Bright MLS #PAPH2244124 Report a problem
    6/16/2023Listed for sale$345,000+11.3%$272/sqft
    Source: Bright MLS #PAPH2244124 Report a problem
    9/21/2020Sold$310,000+1.6%$244/sqft
    Source: Public Record Report a problem
    6/29/2020Pending sale$305,000$241/sqft
    Source: BHHS Fox & Roach Jenkintown Home Marketing Center #PAPH906984 Report a problem
    6/22/2020Listed for sale$305,000+10.9%$241/sqft
    Source: BHHS Fox & Roach-Jenkintown #PAPH906984 Report a problem
    12/27/2016Sold$275,000-1.6%$217/sqft
    Source: Public Record Report a problem
    10/18/2016Listed for sale$279,500+99.6%$220/sqft
    Source: Copper Hill Real Estate, LLC #6877091 Report a problem
    6/30/2015Sold$140,000$110/sqft
    Source: Public Record Report a problem

    Public tax history

    YearProperty taxesTax assessment
    2025$5,251 +16.9%$375,100 +16.9%
    2024$4,492 $320,900
    2023$4,492 +51%$320,900
    2022$2,975 --
    2021$2,975 +1.7%--
    2018$2,924 --
    2017$2,924 +23.8%--
    2016$2,361 --
    2015$2,361 --
    2014$2,361 +27.1%$168,700 +921.7%
    2012$1,859 $16,512
    2011-- $16,512
    2010-- $16,512
    2009-- $16,512
    2008-- $16,512
    2007-- $16,512 +7.5%
    2006-- $15,360
    2005-- $15,360
    2004-- $15,360 +3%
    2003-- $14,912 +2.6%
    2002-- $14,528
    2000-- $14,528
    1999-- $14,528

    Find assessor info on the county website

    Neighborhood: Roxborough

    Nearby schools

    GreatSchools rating
    Schools provided by the listing agent
    • District: The School District Of Philadelphia

    Source: Bright MLS. This data may not be complete. We recommend contacting the local school district to confirm school assignments for this home.

    Get a cash offer in 3 minutes
    Find out how much your home could sell for in as little as 3 minutes with a no-obligation cash offer.
    Estimated market value
    $413,300
    Get a cash offer in 3 minutes
    Find out how much your home could sell for in as little as 3 minutes with a no-obligation cash offer.
    Estimated market value
    $413,300