Golf course views • Resort-style pool & outdoor kitchen • Matterport 3D tour available Located in Redlands Mesa Subdivision on the Redlands Mesa Golf Course, this one of a kind resort home has been engineered to be cut into the natural landscape located between the #10 green and #11 tee box! Offering expansive views, indoor-outdoor living, and a layout designed for entertaining. The elevated setting captures surrounding canyon and mesa landscapes, while the backyard is designed as a private outdoor retreat with a pool and a fully equipped outdoor kitchen. The covered patio and upper-level deck extend the living space and create multiple areas for dining, relaxing, and hosting gatherings. Inside, the open-concept main level features hardwood and tile floors throughout, large picture windows framing the surrounding views, and a living room anchored by a floor-to-ceiling stone fireplace. Wood ceilings and exposed beams add architectural character, while the kitchen includes custom cabinetry, granite countertops, a large island with seating, stainless appliances, and a large pantry with abundant storage. The primary suite offers direct access to the deck and scenic views, along with a spacious bathroom and walk-in closet. A secondary primary suite provides additional flexibility for guests or multi-generational living. Additional spaces include a dedicated reading nook, home gym, and a large lower-level entertainment area with bar seating and space for media, games, and gatherings. The fifth bedroom provides flexibility and could easily function as a home office or workspace. Outdoor living continues with the landscaped yard, pool area, stone terraces, and multiple seating spaces designed for enjoying western Colorado sunsets. The oversized three-car garage and generous driveway provide ample parking and storage. Includes a Matterport 3D walkthrough tour for exploring the home remotely. Located near Colorado National Monument, the Lunch Loop and Tabeguache Trail systems, Colorado Mesa University, and the shops and restaurants of downtown Grand Junction.
For sale
Price cut: $155K (7/20)
$1,795,000
379 High Desert Rd, Grand Junction, CO 81507
5beds
5baths
3,855sqft
:
Get pre-qualified$10,268/mo
Single Family Residence
Built in 2019
0.32 Acres Lot
$1,734,600 Zestimate®
$466/sqft
$38/mo HOA
What's special
Pool areaGolf course viewsResort-style poolExpansive viewsOversized three-car garageLandscaped yardOpen-concept main level
- 155 days |
- 411 |
- 15 |
Zillow last checked:
Listing updated:
Listed by:
DAVID KIMBROUGH - THE KIMBROUGH TEAM 970-263-7355,
THE AGENCY GRAND JUNCTION
Source: GJARA,MLS#: 20260952
Facts & features
Interior
Bedrooms & bathrooms
- Bedrooms: 5
- Bathrooms: 5
Rooms
- Room types: Bonus Room, Den, Family Room, Game Room, Media Room
Primary bedroom
- Level: Main
- Dimensions: 15X15
Bedroom 2
- Level: Main
- Dimensions: 12X12
Bedroom 3
- Level: Lower
- Dimensions: 11X11
Bedroom 4
- Level: Lower
- Dimensions: 12X12
Bedroom 5
- Level: Lower
- Dimensions: 12X12
Dining room
- Level: Main
- Dimensions: 15X10
Family room
- Level: Lower
- Dimensions: 31X17
Kitchen
- Level: Main
- Dimensions: 15X13
Laundry
- Level: Main
- Dimensions: 9X9
Living room
- Level: Main
- Dimensions: 16X17
Other
- Level: Lower
- Dimensions: 15X9
Heating
- Forced Air, Natural Gas
Cooling
- Central Air
Appliances
- Included: Dryer, Dishwasher, Gas Cooktop, Disposal, Gas Oven, Gas Range, Microwave, Refrigerator, Range Hood, Washer
- Laundry: Laundry Room
Features
- Wet Bar, Ceiling Fan(s), Granite Counters, Kitchen/Dining Combo, Main Level Primary, Pantry, Sound System, Vaulted Ceiling(s), Walk-In Closet(s), Walk-In Shower, Wired for Sound, Window Treatments, Programmable Thermostat
- Flooring: Hardwood, Tile
- Windows: Window Coverings
- Basement: Crawl Space,Walk-Out Access
- Has fireplace: Yes
- Fireplace features: Gas Log, Living Room
Interior area
- Total structure area: 3,855
- Total interior livable area: 3,855 sqft
Video & virtual tour
Property
Parking
- Total spaces: 3
- Parking features: Attached, Garage, Garage Door Opener
- Attached garage spaces: 3
Accessibility
- Accessibility features: None, Low Threshold Shower
Features
- Patio & porch: Covered, Deck, Open, Patio
- Exterior features: Pool, Sprinkler/Irrigation
- Has private pool: Yes
- Pool features: In Ground
- Fencing: Split Rail
Lot
- Size: 0.32 Acres
- Dimensions: 104 x 138 x 106.5 x 101.5
- Features: Near Golf Course, Landscaped, Sprinkler System
Details
- Parcel number: 294520255002
- Zoning description: RSF
Construction
Type & style
- Home type: SingleFamily
- Architectural style: Ranch
- Property subtype: Single Family Residence
Materials
- Stone, Stucco, Wood Frame
- Foundation: Pillar/Post/Pier
- Roof: Tile
Condition
- Year built: 2019
Utilities & green energy
- Sewer: Connected
- Water: Public
Community & HOA
Community
- Subdivision: Redlands Mesa
HOA
- Has HOA: Yes
- Services included: Common Area Maintenance, Legal/Accounting, Sprinkler
- HOA fee: $450 annually
Location
- Region: Grand Junction
- Elevation: 4650
Financial & listing details
- Price per square foot: $466/sqft
- Tax assessed value: $956,120
- Annual tax amount: $4,156
- Date on market: 3/4/2026
- Road surface type: Paved
Estimated market value
$1,734,600
$1.65M - $1.82M
$5,421/mo
Price history
| Date | Event | Price |
|---|---|---|
| 7/20/2026 | Price change | $1,795,000-7.9%$466/sqft |
Source: GJARA #20260952 Report a problem | ||
| 3/4/2026 | Listed for sale | $1,950,000-2.3%$506/sqft |
Source: GJARA #20260952 Report a problem | ||
| 10/28/2023 | Listing removed | -- |
Source: GJARA #20231694 Report a problem | ||
| 7/5/2023 | Price change | $1,995,000-5%$518/sqft |
Source: GJARA #20231694 Report a problem | ||
| 4/28/2023 | Listed for sale | $2,100,000+1742.1%$545/sqft |
Source: GJARA #20231694 Report a problem | ||
| 11/9/2018 | Sold | $114,000-7.3%$30/sqft |
Source: GJARA #20184226 Report a problem | ||
| 10/30/2018 | Pending sale | $123,000$32/sqft |
Source: RE/MAX 4000, INC #20184226 Report a problem | ||
| 7/24/2018 | Listed for sale | $123,000-4.7%$32/sqft |
Source: RE/MAX 4000, INC #20184226 Report a problem | ||
| 12/28/2017 | Listing removed | $129,000$33/sqft |
Source: RE/MAX 4000, INC #20171962 Report a problem | ||
| 4/23/2017 | Listed for sale | $129,000$33/sqft |
Source: RE/MAX 4000, INC #20171962 Report a problem | ||
Public tax history
| Year | Property taxes | Tax assessment |
|---|---|---|
| 2025 | $4,156 +0.5% | $67,400 +5.9% |
| 2024 | $4,136 +27.4% | $63,620 -3.6% |
| 2023 | $3,246 -0.5% | $65,990 +42.6% |
| 2022 | $3,262 +56.4% | $46,290 -2.8% |
| 2021 | $2,086 | $47,620 +52.6% |
| 2020 | $2,086 +29.6% | $31,200 +26.6% |
| 2019 | $1,610 | $24,650 +6.3% |
| 2018 | $1,610 +0.2% | $23,200 |
| 2017 | $1,607 | $23,200 -11.1% |
| 2016 | $1,607 -1.5% | $26,100 |
| 2015 | $1,631 +51% | $26,100 +50% |
| 2014 | $1,080 | $17,400 |
| 2013 | -- | $17,400 -60% |
| 2012 | $2,811 | $43,500 |
| 2011 | -- | $43,500 -11.8% |
| 2010 | -- | $49,300 |
| 2009 | -- | $49,300 -5.6% |
| 2008 | $3,607 -7.1% | $52,200 |
| 2007 | $3,882 +42.9% | $52,200 +44% |
| 2006 | $2,716 -65% | $36,250 -61.5% |
| 2005 | $7,760 +206% | $94,250 +190.2% |
| 2004 | $2,536 | $32,479 |
Find assessor info on the county website
Monthly payment
Est. payment
Payment breakdown
Explore the cost of this home by adjusting the details. Changes won't be saved.Climate risks
Neighborhood: 81507
Nearby schools
GreatSchools rating
- 9/10Scenic Elementary SchoolGrades: K-5Distance: 0.9 mi
- 7/10Redlands Middle SchoolGrades: 6-8Distance: 2.1 mi
- 5/10Grand Junction High SchoolGrades: 9-12Distance: 3.3 mi
Schools provided by the listing agent
- Elementary: Wingate
- Middle: Redlands
- High: Grand Junction
Source: GJARA. This data may not be complete. We recommend contacting the local school district to confirm school assignments for this home.
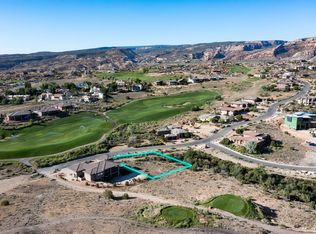
- $199,0000.32 acres377 High Desert Rd, Grand Junction, CO 81507Lot/Land
- $303,0002.95 acres381 High Desert Rd, Grand Junction, CO 81507Off Market
- $875,0003 bd2 ba2.4k sqft376 High Desert Rd, Grand Junction, CO 81507Sold
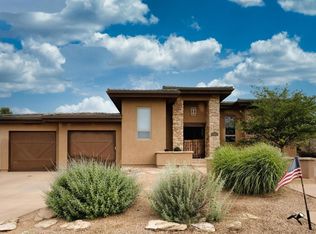
- $1,156,9003 bd2 ba3k sqft373 High Desert Rd, Grand Junction, CO 81507Off Market
- $125,0000.33 acres374 High Desert Rd, Grand Junction, CO 81507Sold
- $136,0000.27 acres2323 Lonetree, Grand Junction, CO 81507Off Market
- $323,100-- bd-- ba-- sqft371 High Desert Rd, Grand Junction, CO 81507Off Market
- $849,7003 bd3 ba2.1k sqft367 Hill View Dr, Grand Junction, CO 81507Off Market
A local agent can set up tours, give advice and negotiate with sellers.
A local lender can help you make sure your offer is ready when you are.
Similar homes
- $1,950,0005 bd5 ba5.2k sqft2348 Yellow Cat Ct, Grand Junction, CO 81507For Sale
 MLS ID #20263760, BRIAN DONALDSON, BRAY REAL ESTATE. GJARA
 - $1,749,9994 bd6 ba5.5k sqft358 High Desert Rd, Grand Junction, CO 81507For Sale
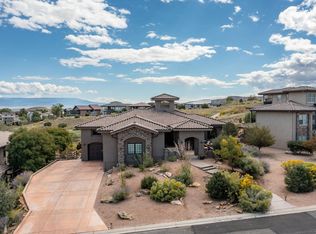 MLS ID #20262113, JESSICA CALDWELL, REALTY ONE GROUP WESTERN SLOPE. GJARA
 - $1,085,0003 bd3 ba2.7k sqft372 High Desert Rd, Grand Junction, CO 81507For Sale
 MLS ID #20263887, ANNA DERBY - ANNA AND ASSOCIATES, RE/MAX 4000, INC. GJARA
 - $1,380,0003 bd3 ba3.5k sqft423 High Pointe Cir, Grand Junction, CO 81507For Sale
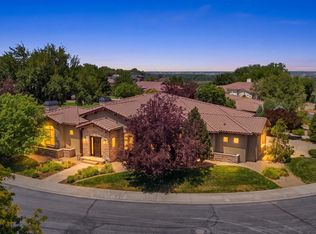 MLS ID #20263892, ANNA DERBY - ANNA AND ASSOCIATES, RE/MAX 4000, INC. GJARA
 - $2,099,0004 bd3 ba5.4k sqft338 Red Ridge Ct, Grand Junction, CO 81507For SaleMLS ID #20261876, SHANNON SIMONS - ANNA AND ASSOCIATES, RE/MAX 4000, INC. GJARA
- $1,575,0004 bd5 ba3k sqft2315 Stone Creek Ct, Grand Junction, CO 81507For SaleMLS ID #20263214, LORI ANN ERB, NEXTHOME VALLEY PROPERTIES. GJARA
- $1,375,0004 bd3 ba2.7k sqft363 W Ridges Blvd, Grand Junction, CO 81507For SaleMLS ID #20262884, DONNA JENNINGS, HOMESMART. GJARA
- $1,195,0004 bd3 ba2.1k sqft369 Hill View Dr, Grand Junction, CO 81507For SaleMLS ID #20261993, AMANDA ESPINOZA - LEGACY PROPERTIES GROUP, KELLER WILLIAMS COLORADO WEST REALTY. GJARA
- $1,700,0005 bd4 ba3.4k sqft652 Eagles Nest Ct, Grand Junction, CO 81507For SaleMLS ID #20263609, YOUR 3A TEAM MERRITE WYATT & KAYLA HOWELL, BRAY REAL ESTATE. GJARA
- $1,600,0003 bd3 ba2.6k sqft1996 Bison Ct, Grand Junction, CO 81507For SaleMLS ID #20263189, KAREN SADLER, THE CHRISTI REECE GROUP. GJARA
- $1,967,1095 bd5 ba4.6k sqft60 Mule Deer Ct, Grand Junction, CO 81507For SaleMLS ID #20260309, REECE STANLEY, THE CHRISTI REECE GROUP. GJARA
- $975,0003 bd3 ba2.4k sqft2169 Peregrine Ct, Grand Junction, CO 81507For SaleMLS ID #20263822, MICHAEL TOFEL, THE CHRISTI REECE GROUP. GJARA
- $1,799,9994 bd4 ba5.2k sqft885 23rd Rd, Grand Junction, CO 81505For SaleMLS ID #20263116, DON ALMOND, COLDWELL BANKER DISTINCTIVE PROPERTIES. GJARA
- $1,749,9993 bd3 ba3k sqft664 Ellen Dr, Grand Junction, CO 81507For SaleMLS ID #20260678, VICKIE BADINI, BRAY REAL ESTATE. GJARA
- $1,325,0004 bd5 ba5.1k sqft700 Roundup Dr, Grand Junction, CO 81507For SaleMLS ID #20262573, SHANNON ROEHM, RE/MAX 4000, INC. GJARA
- $929,0003 bd3 ba2.1k sqft351 Redlands Mesa Ct, Grand Junction, CO 81507For SaleMLS ID #20262754, ANDREW KRAMER, RE/MAX 4000, INC. GJARA
- $1,300,0004 bd4 ba3k sqft719 Curecanti Cir, Grand Junction, CO 81507For SaleMLS ID #20263494, MICHELLE RITTER, RE/MAX 4000, INC. GJARA
- $1,495,0004 bd5 ba3.6k sqft619 View Point Dr, Grand Junction, CO 81506For SaleMLS ID #20263134, DAVID KIMBROUGH - THE KIMBROUGH TEAM, THE AGENCY GRAND JUNCTION. GJARA
- $2,300,0004 bd3 ba3.4k sqft2111 Desert Hills Rd, Grand Junction, CO 81507For SaleMLS ID #20260036, CAROLINE HARVEY, EXP REALTY, LLC. GJARA
- $1,129,0003 bd3 ba2.2k sqft302 Bella Ct, Grand Junction, CO 81507For SaleMLS ID #20262032, ANDREW KRAMER, RE/MAX 4000, INC. GJARA
