As you wind down Indian Trail, the scenery feels more like a mountain escape than a lakeside road. At the end of the drive, you’ll find your private Lake Norman retreat where luxury, privacy, and natural beauty unite.
Set on nearly one acre with over 270 feet of pristine shoreline, this modern masterpiece offers over 4,650/sqft of exquisitely designed living space. Every detail has been thoughtfully curated for both everyday comfort and grand entertaining.
The expansive open floor plan features four spacious bedrooms, each with a private ensuite bath and walk-in closet, plus two additional half baths. The primary retreat is a true sanctuary, encompassing a spa-inspired bath with a stone soaking tub, a large walk-in shower, private sauna, fitness area, and oversized closet.
At the heart of the home, the gourmet kitchen is equipped with top-tier appliances, a large island, and generous counter space, seamlessly flowing into the dining and living areas. Soaring ceilings, natural light, and 8-inch white oak hardwood floors enhance the warmth and elegance throughout. A Russound surround sound system sets the mood in many areas.
Step outside to 1,295/sqft of covered outdoor living space, complete with a fully equipped kitchen featuring a grill, sink, wine fridge, and built-in bar seating for ten. Multiple seating and lounge areas make this terrace an entertainer’s dream that is perfect for al fresco dining, hosting friends, or savoring quiet mornings with secluded lake views.
The lifestyle extends beyond the home with a double-decker dock offering a covered boat slip, ample space for sunbathing or gathering waterside. Enjoy a private, deep-water cove ideal for swimming, boating, and paddle boarding, plus a rustic fire pit area, boathouse, and ramp.
Offered fully furnished, this turnkey property has also been a highly sought-after short-term rental, boasting over 45 five-star reviews. Whether you envision it as your primary residence, a lakeside getaway, or an investment, this rare retreat delivers unmatched luxury and lasting memories. Come take a look today!
Closed
$2,725,000
379 Indian Trl, Mooresville, NC 28117
4beds
4,658sqft
Single Family Residence
Built in 1968
0.94 Acres Lot
$2,716,600 Zestimate®
$585/sqft
$4,794 Estimated rent
Home value
$2,716,600
$2.53M - $2.93M
$4,794/mo
Zestimate® history
Owner options
List your home for rent
$4,794/mo
Rent Zestimate®
Find your next renter with Zillow Rental Manager. Plus, with online applications, you can quickly screen prospective tenants – for free.
$4,794/mo
Rent Zestimate®
Refinance and save
$16,103/mo
Est. payment
Refinancing to a lower rate could help reduce your monthly payments and save thousands over the life of the loan.
$16,103/mo
Est. payment
Explore your selling options
Work with a Zillow partner agent
Leverage their expertise and Zillow's premium Showcase listings to get your home seen by more buyers.
Get startedList with your own agent
Get your home in front of millions of buyers by listing it on Zillow.
Learn how to do itSell it yourself
Take full control of how buyers see your home on Zillow by listing For Sale by Owner (FSBO).
List your homeWhat's special
Private lake norman retreatPrivate saunaSoaring ceilingsNatural lightSecluded lake viewsGourmet kitchenDouble-decker dock
Zillow last checked:
Listing updated:
Listed by:
Mike Ziemke mziemke@paraclerealty.com,
Better Homes and Garden Real Estate Paracle
Bought with:
Chelsea Hill
Southern Charm Realty & Retreats INC
Source: Canopy MLS as distributed by MLS GRID,MLS#: 4298876
Facts & features
Interior
Bedrooms & bathrooms
- Bedrooms: 4
- Bathrooms: 7
- Full bathrooms: 5
- 1/2 bathrooms: 2
- Main level bedrooms: 3
Primary bedroom
- Features: Ceiling Fan(s), En Suite Bathroom, Open Floorplan, Walk-In Closet(s)
- Level: Lower
Bedroom s
- Features: Ceiling Fan(s), En Suite Bathroom, Walk-In Closet(s)
- Level: Main
Bedroom s
- Features: Ceiling Fan(s), En Suite Bathroom, Walk-In Closet(s)
- Level: Main
Bedroom s
- Features: Ceiling Fan(s), En Suite Bathroom, Walk-In Closet(s)
- Level: Main
Bathroom half
- Level: Main
Bathroom full
- Level: Main
Bathroom full
- Level: Main
Bathroom full
- Level: Lower
Bathroom full
- Features: Garden Tub, Sauna
- Level: Lower
Bathroom half
- Level: Lower
Dining area
- Level: Main
Flex space
- Features: Open Floorplan
- Level: Lower
Kitchen
- Features: Breakfast Bar, Built-in Features, Kitchen Island, Open Floorplan, Walk-In Pantry
- Level: Main
Laundry
- Features: Walk-In Pantry
- Level: Main
Laundry
- Features: Built-in Features, Storage
- Level: Lower
Living room
- Features: Open Floorplan
- Level: Main
Utility room
- Features: Storage
- Level: Lower
Heating
- Ductless, Electric, Heat Pump
Cooling
- Ceiling Fan(s), Central Air, Ductless, Electric
Appliances
- Included: Bar Fridge, Dishwasher, Disposal, Dryer, Electric Water Heater, Exhaust Hood, Freezer, Gas Oven, Gas Range, Ice Maker, Microwave, Refrigerator, Tankless Water Heater, Washer/Dryer, Wine Refrigerator
- Laundry: Laundry Room, Lower Level, Main Level, Multiple Locations, Sink
Features
- Attic Other, Breakfast Bar, Built-in Features, Kitchen Island, Open Floorplan, Pantry, Sauna, Storage, Walk-In Closet(s), Walk-In Pantry
- Flooring: Tile, Wood
- Basement: Other
- Attic: Other
- Fireplace features: Living Room
Interior area
- Total structure area: 4,658
- Total interior livable area: 4,658 sqft
- Finished area above ground: 4,658
- Finished area below ground: 0
Property
Parking
- Parking features: Driveway
- Has uncovered spaces: Yes
Features
- Levels: Multi/Split
- Patio & porch: Covered, Deck, Patio, Other
- Exterior features: Fire Pit, In-Ground Irrigation, Outdoor Kitchen, Other - See Remarks
- Has view: Yes
- View description: Water, Year Round
- Has water view: Yes
- Water view: Water
- Waterfront features: Boat Ramp, Dock, Paddlesport Launch Site, Waterfront
- Body of water: Lake Norman
Lot
- Size: 0.94 Acres
- Features: Cul-De-Sac, Private, Rolling Slope, Wooded, Views
Details
- Additional structures: Boat House
- Parcel number: 4626326667.000
- Zoning: RR
- Special conditions: Standard
- Other equipment: Network Ready, Surround Sound
Construction
Type & style
- Home type: SingleFamily
- Architectural style: Contemporary
- Property subtype: Single Family Residence
Materials
- Stucco
- Foundation: Slab
- Roof: Metal
Condition
- New construction: No
- Year built: 1968
Utilities & green energy
- Sewer: Septic Installed
- Water: Well
Community & HOA
Community
- Subdivision: None
Location
- Region: Mooresville
Financial & listing details
- Price per square foot: $585/sqft
- Tax assessed value: $1,124,540
- Annual tax amount: $6,695
- Date on market: 9/19/2025
- Cumulative days on market: 155 days
- Listing terms: Cash,Conventional
- Road surface type: Concrete, Paved
Price history
| Date | Event | Price |
|---|---|---|
| 4/6/2026 | Sold | $2,725,000-9%$585/sqft |
Source:  Canopy MLS as distributed by MLS GRID #4298876 Report a problem Canopy MLS as distributed by MLS GRID #4298876 Report a problem | ||
| 11/6/2025 | Price change | $2,995,000-3.2%$643/sqft |
Source: Canopy MLS as distributed by MLS GRID #4298876 Report a problem | ||
| 9/19/2025 | Listed for sale | $3,095,000+6.7%$664/sqft |
Source: Canopy MLS as distributed by MLS GRID #4298876 Report a problem | ||
| 6/22/2023 | Sold | $2,900,000+282.8%$623/sqft |
Source: Canopy MLS as distributed by MLS GRID #4047309 Report a problem | ||
| 6/28/2021 | Sold | $757,500+152.5%$163/sqft |
Source: Public Record Report a problem | ||
| 1/8/2003 | Sold | $300,000$64/sqft |
Source: Public Record Report a problem | ||
Public tax history
| Year | Property taxes | Tax assessment |
|---|---|---|
| 2025 | $6,695 | $1,124,540 |
| 2024 | $6,695 +34.8% | $1,124,540 +35.2% |
| 2023 | $4,968 +55.7% | $831,840 +66.7% |
| 2022 | $3,190 +0.1% | $498,870 |
| 2021 | $3,186 | $498,870 |
| 2020 | $3,186 +1.6% | $498,870 |
| 2019 | $3,137 +8.5% | $498,870 +5% |
| 2018 | $2,890 | $474,950 |
| 2017 | $2,890 | $474,950 |
| 2016 | $2,890 | $474,950 |
| 2015 | $2,890 +0.5% | $474,950 -3.9% |
| 2014 | $2,876 | $493,980 |
| 2013 | -- | $493,980 |
| 2012 | -- | $493,980 |
| 2011 | -- | $493,980 -1.3% |
| 2010 | -- | $500,700 |
| 2009 | -- | $500,700 |
| 2008 | -- | $500,700 +13.6% |
| 2007 | -- | $440,930 +70.6% |
| 2006 | -- | $258,530 +10.7% |
| 2005 | -- | $233,510 |
| 2004 | -- | $233,510 +17% |
| 2003 | -- | $199,660 +23.5% |
| 2002 | -- | $161,730 |
| 2001 | -- | $161,730 |
| 2000 | -- | $161,730 |
Find assessor info on the county website
Neighborhood: 28117
Nearby homes
- $830,1001 bd1 ba520 sqft385 Indian Trl, Mooresville, NC 28117Off Market
- $1,490,4004 bd3 ba3.3k sqft351 Indian Trl, Mooresville, NC 28117Off Market

- $3,750-- bd-- ba-- sqftIndian Tl, Mooresville, NC 28117Off Market
- $916,4001 bd1 ba975 sqft331 Indian Trl, Mooresville, NC 28117Off Market
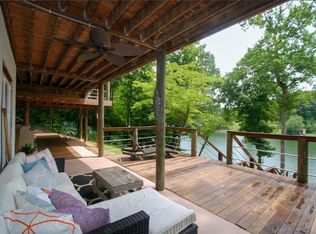
- $1,117,1005 bd4 ba4.6k sqft382 Indian Trl, Mooresville, NC 28117Off Market
- $519,1003 bd2 ba1.4k sqft191 Lakeland Rd, Mooresville, NC 28117Off Market
- $831,0004 bd3 ba3.5k sqft386 Indian Trl, Mooresville, NC 28117Off Market
- $890,2004 bd4 ba4.1k sqft378 Indian Trl, Mooresville, NC 28117Off Market
Nearby schools
GreatSchools rating
- 7/10Woodland Heights Elementary SchoolGrades: PK-5Distance: 1.3 mi
- 6/10Woodland Heights MiddleGrades: 6-8Distance: 1.3 mi
- 7/10Lake Norman High SchoolGrades: 9-12Distance: 3.5 mi
Schools provided by the listing agent
- Elementary: Woodland Heights
- Middle: Woodland Heights
- High: Lake Norman
Source: Canopy MLS as distributed by MLS GRID. This data may not be complete. We recommend contacting the local school district to confirm school assignments for this home.
Get a cash offer in 3 minutes
Find out how much your home could sell for in as little as 3 minutes with a no-obligation cash offer.
Estimated market value
$2,716,600
Get a cash offer in 3 minutes
Find out how much your home could sell for in as little as 3 minutes with a no-obligation cash offer.
Estimated market value
$2,716,600
- North Carolina
- Iredell County
- Mooresville
- 28117
- 379 Indian Trl
Nearby cities
Nearby zip codes
Other Mooresville Topics
