Welcome to 379 John Kamps Way in Ripon, CA, where 3194 square feet of residential charm eagerly awaits its next adventure! This isn't just a house; it's a playful canvas for your most delightful dreams and a perfectly attractive property ready for some serious fun. Prepare for culinary capers in a kitchen designed for both gourmet gurus and casual snackers. With a double oven, you can bake two pies at once (or a roast and some cookies - your call!). The island, complete with its own sink, is practically begging for a charcuterie board or a lively game of "guess the ingredient." And since it's open plan with the living room, you'll never miss a beat of the party while whipping up your next masterpiece. When it's time to unwind, the bathrooms offer a truly luxurious escape. Imagine sinking into a jetted bathtub in the Master Suite, letting the bubbles melt away your worries. With a double vanity and two sinks, there's no more elbow-jostling during morning routines, and the spacious layout makes getting ready a breeze. Plus, a walk-in shower is there for those quick refreshers or a decadent, steamy cleanse. Beyond the main living spaces, this home continues to surprise and delight. A private yard offers a secret garden for outdoor adventures or quiet contemplation. The great room is a versatile space, perfect for movie nights, dance-offs, or simply stretching out with a good book. Laundry day becomes less of a chore in the dedicated laundry room, and the attached garage means your vehicles (or your collection of vintage roller skates) are always safe and sound. And let's not forget the patio, an ideal spot for al fresco dining or simply soaking up some sunshine. Ripon offers some of the best safe central valley living and best rated schools this Valley has to offer. Welcome to a little bit of Heaven in Ripon!
Active
Price cut: $1K (9/18)
$849,000
379 John Kamps Way, Ripon, CA 95366
4beds
3,194sqft
Single Family Residence
Built in 2003
8,206 Square Feet Lot
$773,900 Zestimate®
$266/sqft
$-- HOA
What's special
Private yardAttached garageWalk-in showerInviting hardwood flooringSubstantial stone countersJetted bathtubDouble oven
- 149 days
- 658
- 16
Zillow last checked:
Listing updated:
Listed by:
Henry Brooks DRE #01713865 209-814-0119,
Realty ONE Group Zoom,
Julian Brooks DRE #02283779 209-481-3691,
Realty ONE Group Zoom
Source: MetroList Services of CA,MLS#: 226053419Originating MLS: MetroList Services, Inc.
Facts & features
Interior
Bedrooms & bathrooms
- Bedrooms: 4
- Bathrooms: 3
- Full bathrooms: 3
Primary bedroom
- Features: Sitting Room, Sitting Area
Primary bathroom
- Features: Shower Stall(s), Double Vanity, Sitting Area, Soaking Tub, Jetted Tub, Walk-In Closet 2+, Window
Dining room
- Features: Bar, Dining/Family Combo, Space in Kitchen, Dining/Living Combo
Kitchen
- Features: Granite Counters, Island w/Sink
Heating
- Central
Cooling
- Ceiling Fan(s), Central Air
Appliances
- Included: Built-In Electric Oven, Free-Standing Refrigerator, Gas Cooktop, Built-In Gas Range, Gas Water Heater, Dishwasher, Microwave, Double Oven, Self Cleaning Oven
- Laundry: Cabinets, Sink, Gas Dryer Hookup, Hookups Only, Inside, Inside Room
Features
- Flooring: Carpet, Tile, Wood
- Number of fireplaces: 3
- Fireplace features: Living Room, Family Room, Gas Log
Interior area
- Total structure area: 0
- Total interior livable area: 3,194 sqft
Video & virtual tour
Property
Parking
- Total spaces: 3
- Parking features: Attached, RV Possible, Garage Door Opener, Garage Faces Front
- Attached garage spaces: 3
Features
- Levels: Two
- Stories: 2
- Has spa: Yes
- Spa features: Bath
- Fencing: Back Yard,Fenced
Lot
- Size: 8,206 Square Feet
- Features: Sprinklers In Front, Sprinklers In Rear, Curb(s)/Gutter(s), Landscape Back, Landscape Front
- Topography: Level,Level
Details
- Additional structures: Pergola, Shed(s), Storage
- Parcel number: 261550170000
- Zoning: R
- Special conditions: Standard
Construction
Type & style
- Home type: SingleFamily
- Architectural style: Contemporary
- Property subtype: Single Family Residence
Materials
- Stucco, Wood
- Foundation: Slab
- Roof: Tile
Condition
- Year built: 2003
Utilities & green energy
- Electric: 220 Volts, 220 Volts in Kitchen, 220 Volts in Laundry
- Sewer: Public Sewer
- Water: Public
- Utilities for property: Cable Available, Public, Natural Gas Available
Community & HOA
Community
- Subdivision: Chesapeake 01
Location
- Region: Ripon
Financial & listing details
- Price per square foot: $266/sqft
- Tax assessed value: $625,800
- Price range: $849K - $849K
- Date on market: 4/29/2026
- Road surface type: Asphalt, Paved
Estimated market value
$773,900
$735,000 - $813,000
$3,893/mo
Price history
| Date | Event | Price |
|---|---|---|
| 9/18/2026 | Price change | $849,000-0.1%$266/sqft |
Source: MetroList Services of CA #226053419 Report a problem | ||
| 8/20/2026 | Price change | $850,000-1%$266/sqft |
Source: MetroList Services of CA #226053419 Report a problem | ||
| 8/11/2026 | Price change | $859,0000%$269/sqft |
Source: MetroList Services of CA #226053419 Report a problem | ||
| 7/2/2026 | Price change | $859,108-1.2%$269/sqft |
Source: MetroList Services of CA #226053419 Report a problem | ||
| 6/4/2026 | Price change | $869,108-0.7%$272/sqft |
Source: MetroList Services of CA #226053419 Report a problem | ||
| 6/3/2026 | Pending sale | $875,000$274/sqft |
Source: MetroList Services of CA #226053419 Report a problem | ||
| 4/29/2026 | Listed for sale | $875,000+59.1%$274/sqft |
Source: MetroList Services of CA #226053419 Report a problem | ||
| 3/13/2025 | Listing removed | $3,500$1/sqft |
Source: Zillow Rentals Report a problem | ||
| 3/7/2025 | Listed for rent | $3,500+32.1%$1/sqft |
Source: Zillow Rentals Report a problem | ||
| 2/9/2021 | Listing removed | -- |
Source: Owner Report a problem | ||
| 3/5/2019 | Listing removed | $2,650$1/sqft |
Source: Owner Report a problem | ||
| 2/26/2019 | Listed for rent | $2,650$1/sqft |
Source: Owner Report a problem | ||
| 2/22/2019 | Sold | $550,000+0%$172/sqft |
Source: MetroList Services of CA #18077579 Report a problem | ||
| 1/31/2019 | Pending sale | $549,900$172/sqft |
Source: Berkshire Hathaway HomeService #18077579 Report a problem | ||
| 12/9/2018 | Price change | $549,900-4.4%$172/sqft |
Source: Berkshire Hathaway HomeService #18077579 Report a problem | ||
| 11/16/2018 | Price change | $575,000-2.4%$180/sqft |
Source: Berkshire Hathaway HomeService #18077579 Report a problem | ||
| 10/16/2018 | Price change | $589,000-1.7%$184/sqft |
Source: Integrity First Realty #18046307 Report a problem | ||
| 9/20/2018 | Price change | $599,000-1.8%$188/sqft |
Source: Integrity First Realty #18046307 Report a problem | ||
| 8/24/2018 | Price change | $609,900-3.2%$191/sqft |
Source: Integrity First Realty #18046307 Report a problem | ||
| 8/17/2018 | Price change | $629,900-2.9%$197/sqft |
Source: Integrity First Realty #18046307 Report a problem | ||
| 7/10/2018 | Listed for sale | $649,000+47.5%$203/sqft |
Source: Integrity First Realty #18046307 Report a problem | ||
| 10/25/2009 | Listing removed | $440,000$138/sqft |
Source: PMZ Real Estate #90066063 Report a problem | ||
| 8/30/2009 | Listed for sale | $440,000+14.4%$138/sqft |
Source: PMZ Real Estate #90066063 Report a problem | ||
| 6/27/2003 | Sold | $384,500$120/sqft |
Source: Public Record Report a problem | ||
Public tax history
| Year | Property taxes | Tax assessment |
|---|---|---|
| 2026 | -- | $625,800 +2% |
| 2025 | $6,661 +1.7% | $613,530 +2% |
| 2024 | $6,552 +2.1% | $601,501 +2% |
| 2023 | $6,418 +1.6% | $589,708 +2% |
| 2022 | $6,316 +1.6% | $578,146 +2% |
| 2021 | $6,218 +0.9% | $566,811 +1% |
| 2020 | $6,161 +11.8% | $561,000 +12.4% |
| 2019 | $5,511 +1.6% | $499,096 +2% |
| 2018 | $5,426 +2% | $489,311 +2% |
| 2017 | $5,321 +1.7% | $479,717 +2% |
| 2016 | $5,233 +4% | $470,314 +1.5% |
| 2015 | $5,031 | $463,253 +2% |
| 2014 | $5,031 | $454,180 +23.1% |
| 2013 | -- | $369,000 +25.1% |
| 2012 | -- | $295,000 -10.1% |
| 2011 | -- | $328,000 -2.4% |
| 2010 | -- | $336,000 -5.4% |
| 2009 | -- | $355,000 -16.3% |
| 2008 | -- | $423,882 +2% |
| 2007 | -- | $415,571 +2% |
| 2006 | -- | $407,425 +2% |
| 2005 | -- | $399,438 +2% |
| 2004 | -- | $391,606 +603.1% |
| 2003 | -- | $55,700 |
Find assessor info on the county website
Monthly payment
Est. payment
Payment breakdown
Explore the cost of this home by adjusting the details. Changes won't be saved.Climate risks
Neighborhood: 95366

Similar homes
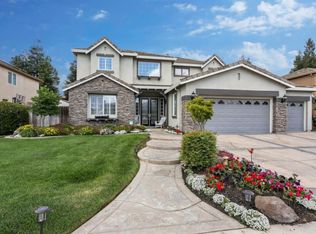
- $749,9994 bd3 ba3.2k sqft1777 Daniel Dr, Ripon, CA 95366For Sale
 MLS ID #226118287, Vonda Denny. MetroList Services of CA
 - $879,9994 bd3 ba2.6k sqft1092 Heartland Dr, Manteca, CA 95337For Sale
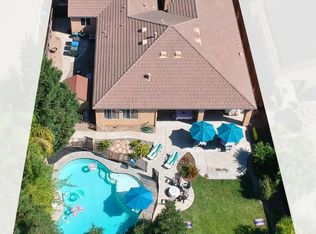 MLS ID #226101692, Cody Love. MetroList Services of CA
 - $679,0003 bd3 ba2.1k sqft1049 Zumstein Dr, Ripon, CA 95366For Sale
 MLS ID #226071803, Lisa Van Groningen. MetroList Services of CA
 - $829,0004 bd4 ba3.8k sqft935 Shortland Cir, Manteca, CA 95337For Sale
 MLS ID #226096614, Jennie Irwin. MetroList Services of CA
