Skip main navigation
Closed
  • $6,050,000

    379 Jones Pkwy, Brentwood, TN 37027

    4beds
    9,173sqft
    Single Family Residence, Residential
    Built in 2010
    0.93 Acres Lot
    $4,926,900 Zestimate®
    $660/sqft
    $7,620 Estimated rent

    Home value

    $4,926,900

    $4.04M - $5.96M

    $7,620/mo

    Zestimate® history
    Loading
    Loading...

    Owner options

    List your home for rent

    $7,620/mo

    Rent Zestimate®

    Find your next renter with Zillow Rental Manager. Plus, with online applications, you can quickly screen prospective tenants – for free.

    Learn more

    $7,620/mo

    Rent Zestimate®

    Refinance and save

    $28,172/mo

    Est. payment

    Refinancing to a lower rate could help reduce your monthly payments and save thousands over the life of the loan.

    See today's rates

    $28,172/mo

    Est. payment

    Explore your selling options

    Work with a Zillow partner agent

    Leverage their expertise and Zillow's premium Showcase listings to get your home seen by more buyers.

    Get started

    List with your own agent

    Get your home in front of millions of buyers by listing it on Zillow.

    Learn how to do it

    Sell it yourself

    Take full control of how buyers see your home on Zillow by listing For Sale by Owner (FSBO).

    List your home

    What's special

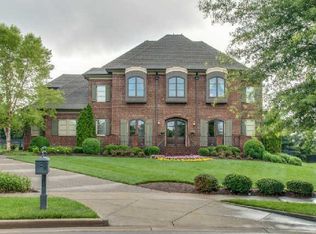
    FOR COMP PURPOSES ONLY.....An extraordinary expression of timeless luxury, this exceptional residence is defined by unparalleled craftsmanship and masterful attention to detail rarely found in today's homes. Grand foyer with 22ft ceilings,12ft ceilings throughout main floor, custom millwork, dental moldings, marble and onyx countertops, antique tiles, Brazilian wood and marble floors, gourmet kitchen with Sub-Zero & Wolf appliances and 3 dishwashers, 1500 bottle temperature controlled wine room; expansive primary bedroom suite with sitting room, separate make up/dressing area, custom closets, steam shower, therapeutic tub and additional ladies half bath with bidet; gathering room w/fireplace, formal living room w/fireplace, library w/fireplace, main floor office with soundproofing, sophisticated bar serving both indoor and pool area includes ice maker, dishwasher, fridge; theatre room double walled for superior acoustics with kitchenette including ice maker, dishwasher, fridge. Additionally on the second floor is an exercise room, secondary primary, two more ensuite bedrooms, an additional flex room/office. Elevator to all three levels, expansive storage throughout, whole home sprinkler system. Outdoor living is extraordinary, featuring covered front and rear porches, a screened porch w/ceiling heaters + fireplace, a fully turfed and private backyard creating a resort setting with a pool, spa, fire pit, grilling cabana and full bath. Extensive 2025 updates include, pool resurfacing, new steps, decorative tile, travertine surround, pool equipment, turf, grill station, interior and exterior painting, doors and garage doors refinished. There are too many thoughtful details to list in this exquisite estate.

    Zillow last checked:

    Listing updated:

    Listed by:

    Lorie Lytle 615-948-2021,

    Fridrich & Clark Realty

    Bought with:

    Starling Davis, 212550

    Fridrich & Clark Realty

    Source: RealTracs MLS as distributed by MLS GRID,MLS#: 3519232MLS Logo

    Facts & features

    Interior

    Bedrooms & bathrooms
    • Bedrooms: 4
    • Bathrooms: 9
    • Full bathrooms: 5
    • 1/2 bathrooms: 4
    • Main level bedrooms: 1
    Primary bathroom
    • Features: Suite
    • Level: Suite
    Den
    • Features: Bookcases
    • Level: Bookcases
    Dining room
    • Features: Formal
    • Level: Formal
    Other
    • Features: Other
    • Level: Other
    Kitchen
    • Features: Eat-in Kitchen
    • Level: Eat-in Kitchen
    Living room
    • Features: Formal
    • Level: Formal
    Other
    • Features: Exercise Room
    • Level: Exercise Room
    Other
    • Features: Gathering Room
    • Level: Gathering Room
    Recreation room
    • Features: Second Floor
    • Level: Second Floor
    Heating
    • Central, Geothermal, Natural Gas
    Cooling
    • Central Air, Geothermal
    Appliances
    • Included: Double Oven, Cooktop, Dishwasher, Disposal, Dryer, Freezer, Ice Maker, Microwave, Refrigerator, Stainless Steel Appliance(s), Washer
    • Laundry: Electric Dryer Hookup, Washer Hookup
    Features
    • Flooring: Carpet, Wood, Marble, Tile
    • Basement: Crawl Space
    • Number of fireplaces: 4
    Interior area
    • Total structure area: 9,173
    • Total interior livable area: 9,173 sqft
    • Finished area above ground: 9,173

    Property

    Parking
    • Total spaces: 3
    • Parking features: Attached
    • Attached garage spaces: 3
    Features
    • Levels: Three Or More
    • Stories: 3
    • Patio & porch: Patio, Covered, Porch, Screened
    • Has private pool: Yes
    • Pool features: In Ground, Association
    • Fencing: Back Yard
    Lot
    • Size: 0.93 Acres
    • Dimensions: 167 x 257
    Details
    • Parcel number: 094011K E 00100 00015011K
    • Special conditions: Standard

    Construction

    Type & style
    • Home type: SingleFamily
    • Property subtype: Single Family Residence, Residential
    Materials
    • Brick
    Condition
    • New construction: No
    • Year built: 2010

    Utilities & green energy

    • Sewer: Public Sewer
    • Water: Public
    • Utilities for property: Natural Gas Available, Water Available, Underground Utilities

    Community & HOA

    Community
    • Security: Fire Sprinkler System, Security System, Smoke Detector(s)
    • Subdivision: Annandale Sec 3
    HOA
    • Has HOA: Yes
    • Amenities included: Clubhouse, Park, Playground, Pool, Sidewalks, Underground Utilities, Trail(s)
    • HOA fee: $830 quarterly
    Location
    • Region: Brentwood

    Financial & listing details

    • Price per square foot: $660/sqft
    • Tax assessed value: $4,098,300
    • Annual tax amount: $15,266
    • Date on market: 8/21/2026

    Price history

    DateEventPrice
    8/14/2026Sold$6,050,000+2022.8%$660/sqft
    Source: RealTracs MLS as distributed by MLS GRID #3519232 Report a problem
    3/26/2007Sold$285,000$31/sqft
    Source: Public Record Report a problem
    5/31/2006Sold$285,000$31/sqft
    Source: Public Record Report a problem

    Public tax history

    YearProperty taxesTax assessment
    2025$15,266 +1.6%$1,024,575 +47.9%
    2024$15,031 $692,650
    2023$15,031 $692,650
    2022$15,031 $692,650
    2021$15,031 -2.6%$692,650 +15.8%
    2020$15,432 $598,175
    2019$15,432 +2.8%$598,175
    2018$15,014 $598,175
    2017$15,014 $598,175
    2016-- $598,175 +28%
    2015-- $467,500
    2014-- $467,500
    2013-- $467,500
    2012-- $467,500 -11.8%
    2011-- $529,900 +583.7%
    2007$2,131 $77,500
    2006$2,131 $77,500
    Find assessor info on the county website

    Neighborhood: 37027

    Nearby schools

    GreatSchools rating
    Schools provided by the listing agent
    • Elementary: Lipscomb Elementary
    • Middle: Brentwood Middle School
    • High: Brentwood High School

    Source: RealTracs MLS as distributed by MLS GRID. This data may not be complete. We recommend contacting the local school district to confirm school assignments for this home.

    Get a cash offer in 3 minutes
    Find out how much your home could sell for in as little as 3 minutes with a no-obligation cash offer.
    Estimated market value
    $4,926,900
    Get a cash offer in 3 minutes
    Find out how much your home could sell for in as little as 3 minutes with a no-obligation cash offer.
    Estimated market value
    $4,926,900