Skip main navigation
Sold for $515,000
  • $515,000

    379 Jura Dr, Hedgesville, WV 25427

    3beds
    1,680sqft
    Single Family Residence
    Built in 2019
    6.75 Acres Lot
    $517,800 Zestimate®
    $307/sqft
    $2,084 Estimated rent

    Home value

    $517,800

    $456,000 - $585,000

    $2,084/mo

    Zestimate® history
    Loading
    Loading...

    Owner options

    List your home for rent

    $2,084/mo

    Rent Zestimate®

    Find your next renter with Zillow Rental Manager. Plus, with online applications, you can quickly screen prospective tenants – for free.

    Learn more

    $2,084/mo

    Rent Zestimate®

    Refinance and save

    $2,667/mo

    Est. payment

    Refinancing to a lower rate could help reduce your monthly payments and save thousands over the life of the loan.

    See today's rates

    $2,667/mo

    Est. payment

    Explore your selling options

    Work with a Zillow partner agent

    Leverage their expertise and Zillow's premium Showcase listings to get your home seen by more buyers.

    Get started

    List with your own agent

    Get your home in front of millions of buyers by listing it on Zillow.

    Learn how to do it

    Sell it yourself

    Take full control of how buyers see your home on Zillow by listing For Sale by Owner (FSBO).

    List your home

    What's special

    Separate stand-up showerJetted soaking tubGorgeous upgraded kitchenBrand-new refrigeratorMultiple outdoor sitting areasPot fillerDouble oven
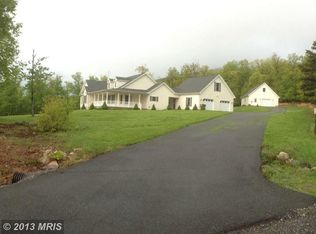
    Welcome to 379 Jura Dr in Hedgesville, WV—where the views truly steal the show! Nestled on 6.75 private acres, this stunning property offers breathtaking mountain views in every direction, creating the perfect blend of peaceful living and everyday comfort. Backing directly to the Sleepy Creek Wildlife Management Area, you’ll have nature right at your doorstep—perfect for hiking, fishing, hunting, and bird watching. Whether you’re an outdoor enthusiast or simply love the serenity of wide-open spaces, this location is truly special. And when you’re ready for a quick treat, you’re just 5 minutes from the local favorite, Ganotown Ice Cream! Step inside to discover a beautifully designed open floor plan that seamlessly connects the main living spaces—ideal for both relaxing and entertaining. The heart of the home is the gorgeous, upgraded kitchen, thoughtfully equipped with a massive 10-foot island (complete with cabinets on both sides and built-in outlets), a double oven, pot filler, and a custom range with a premium ZLine hood. A brand-new refrigerator (installed November 2025) completes this impressive space—truly a dream setup for anyone who loves to cook or gather with family and friends. This home features 3 spacious bedrooms and 2 full bathrooms, including a serene owner’s suite with a spa-like bathroom offering a jetted soaking tub and a separate stand-up shower—your own private retreat at the end of the day. Outside, the property continues to impress. Enjoy quiet mornings or sunset evenings from multiple outdoor sitting areas, whether you’re relaxing in a hammock, sharing a meal at the picnic table, or gathering around the large fire pit in the front yard. The expansive acreage provides both privacy and endless possibilities. Additional features include an oversized 2-car attached garage, a large WALK IN crawl space with double door access for easy storage, AND a Pioneer pole barn with a concrete floor and electric already run (just needing hooked up). This is a perfect spot for a shop, hobby area, truck/ toy storage etc! It does have a man door as well. If you’ve been searching for space, privacy, and unmatched views—this is the one. Don’t miss your chance to own this incredible mountain retreat!

    Zillow last checked:

    Listing updated:

    Listed by:

    Sara Duncan 304-671-9007,

    RE/MAX Distinctive Real Estate

    Bought with:

    Bradley Comstock, WVS180300331

    ERA Oakcrest Realty, Inc.

    Source: Bright MLS,MLS#: WVBE2050064MLS Logo

    Facts & features

    Interior

    Bedrooms & bathrooms
    • Bedrooms: 3
    • Bathrooms: 2
    • Full bathrooms: 2
    • Main level bathrooms: 2
    • Main level bedrooms: 3
    Rooms
    • Room types: Bedroom 2, Bedroom 3, Bedroom 1, Bathroom 1, Bathroom 2
    Bedroom 1
    • Level: Main
    Bedroom 2
    • Level: Main
    Bedroom 3
    • Level: Main
    Bathroom 1
    • Level: Main
    Bathroom 2
    • Level: Main
    Heating
    • Heat Pump, Electric
    Cooling
    • Central Air, Electric
    Appliances
    • Included: Electric Water Heater
    Features
    • Has basement: No
    • Has fireplace: No
    Interior area
    • Total structure area: 1,680
    • Total interior livable area: 1,680 sqft
    • Finished area above ground: 1,680
    • Finished area below ground: 0

    Property

    Parking
    • Total spaces: 6
    • Parking features: Garage Faces Side, Oversized, Garage Faces Front, Attached, Detached, Driveway
    • Attached garage spaces: 6
    • Has uncovered spaces: Yes
    Accessibility
    • Accessibility features: Accessible Entrance
    Features
    • Levels: One
    • Stories: 1
    • Pool features: None
    • Has view: Yes
    • View description: Mountain(s), Trees/Woods
    Lot
    • Size: 6.75 Acres
    • Features: Backs to Trees, Front Yard, Landscaped, Mountainous, Rural, Wooded
    Details
    • Additional structures: Above Grade, Below Grade
    • Parcel number: 03 18003000000000
    • Zoning: 101
    • Special conditions: Standard

    Construction

    Type & style
    • Home type: SingleFamily
    • Architectural style: Ranch/Rambler
    • Property subtype: Single Family Residence
    Materials
    • Combination
    • Foundation: Permanent, Crawl Space
    Condition
    • New construction: No
    • Year built: 2019

    Utilities & green energy

    • Sewer: On Site Septic
    • Water: Well

    Community & HOA

    Community
    • Subdivision: Crescent Orchards
    HOA
    • Has HOA: Yes
    • HOA fee: $275 annually
    Location
    • Region: Hedgesville
    • Municipality: Gerrardstown District

    Financial & listing details

    • Price per square foot: $307/sqft
    • Tax assessed value: $146,520
    • Annual tax amount: $1,781
    • Date on market: 4/24/2026
    • Listing agreement: Exclusive Right To Sell
    • Ownership: Fee Simple

    Price history

    DateEventPrice
    7/13/2026Sold$515,000-1.9%$307/sqft
    Source: Bright MLS #WVBE2050064 Report a problem
    6/5/2026Contingent$525,000$313/sqft
    Source: Bright MLS #WVBE2050064 Report a problem
    4/24/2026Listed for sale$525,000+1540.6%$313/sqft
    Source: Bright MLS #WVBE2050064 Report a problem
    10/2/2018Sold$32,000$19/sqft
    Source: Public Record Report a problem

    Public tax history

    YearProperty taxesTax assessment
    2025$1,782 +0.7%$146,540 +1.6%
    2024$1,770 -2.9%$144,200
    2023$1,822 +15.7%$144,200 +6.6%
    2022$1,575 $135,320 +12.9%
    2021-- $119,900 +4.6%
    2020-- $114,680 +382.3%
    2019$562 -1.7%$23,780 -1.5%
    2018$572 -0.1%$24,140 +0.5%
    2017$573 +4.9%$24,020 +5.9%
    2016$546 -2.6%$22,680 -0.1%
    2015$561 -13.5%$22,700 -13.3%
    2014$648 -7%$26,180 -9.7%
    2005$697 $28,980
    2004-- $28,980
    2003-- $28,980
    Find assessor info on the county website

    Neighborhood: 25427

    Nearby schools

    GreatSchools rating
    Schools provided by the listing agent
    • District: Berkeley County Schools

    Source: Bright MLS. This data may not be complete. We recommend contacting the local school district to confirm school assignments for this home.

    Get a cash offer in 3 minutes
    Find out how much your home could sell for in as little as 3 minutes with a no-obligation cash offer.
    Estimated market value
    $517,800
    Get a cash offer in 3 minutes
    Find out how much your home could sell for in as little as 3 minutes with a no-obligation cash offer.
    Estimated market value
    $517,800