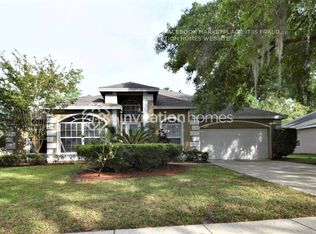
Welcome to your future dream home in the sought-after Tall Trees community, where classic charm meets endless potential. This home, with its timeless brick exterior and lush landscaping, invites you in with wonderful curb appeal. As you step inside, the grand foyer greets you with soaring ceilings, setting the tone for the spaciousness that lies ahead. To the left, a formal living room beckons with elegance, while to the right, a spacious dining room awaits your next gathering. Straight ahead, the heart of the home unfolds—a large family room adorned with vaulted ceilings, a cozy fireplace, and three skylights that flood the space with natural light, creating a bright and welcoming atmosphere. The thoughtfully designed split floor plan offers three bedrooms on one side, including a versatile office with French doors leading into the living room, perfect for those who work from home. Two additional generously sized bedrooms share a large bathroom with double vanities and direct access to the porch. On the opposite side of the home, the expansive master suite is a private retreat, featuring large windows that bathe the room in light, two walk-in closets, and a spa-like bathroom with a jetted tub, oversized shower, dual vanities, and two linen closets. The master bathroom also has its own access to the porch, seamlessly blending indoor and outdoor living. The kitchen, truly the heart of the home, boasts a vast layout with a walk-in pantry, an eat-in area with picturesque windows, and a view overlooking the family room. A wall of sliding glass doors opens from the family room to a large screened-in porch, ideal for relaxing while enjoying the beauty of the fenced-in backyard, complete with mature trees and lush landscaping—a true slice of Florida living. This home, while in need of renovation, has strong bones and is priced to allow the next owner to truly make it their own. With community amenities including a swimming pool, tennis and pickleball courts, racquetball facilities, and a clubhouse, you’ll have everything you need to enhance your lifestyle for a modest fee of only $75 per month. Located in a prime area with easy access to Sanford’s vibrant downtown, nature parks, major highways, shopping, dining, and top-rated Seminole County schools, this home offers both luxury living and everyday convenience. Seminole County Public Schools recently earned an “A”-rating for the 2022-2023 school year, ranking #1 among Central Florida districts. Don’t miss this incredible opportunity—schedule your showing today and start envisioning the possibilities in your new Tall Trees oasis!
Sold for $472,500
$472,500
379 LYNBROOKE LANE, SANFORD, FL 32771
4beds
2,400sqft
Single Family Residence
Built in 1995
0.32 Acres Lot
$551,500 Zestimate®
$197/sqft
$2,711 Estimated rent
Home value
$551,500
$518,000 - $585,000
$2,711/mo
Zestimate® history
Owner options
List your home for rent
$2,711/mo
Rent Zestimate®
Find your next renter with Zillow Rental Manager. Plus, with online applications, you can quickly screen prospective tenants – for free.
$2,711/mo
Rent Zestimate®
Refinance and save
$3,262/mo
Est. payment
Refinancing to a lower rate could help reduce your monthly payments and save thousands over the life of the loan.
$3,262/mo
Est. payment
Explore your selling options
Work with a Zillow partner agent
Leverage their expertise and Zillow's premium Showcase listings to get your home seen by more buyers.
Get startedList with your own agent
Get your home in front of millions of buyers by listing it on Zillow.
Learn how to do itSell it yourself
Take full control of how buyers see your home on Zillow by listing For Sale by Owner (FSBO).
List your homeWhat's special
Zillow last checked:
Listing updated:
Listed by:
Chuck Massab 407-579-3355,
FANNIE HILLMAN & ASSOCIATES 407-644-1234
Bought with:
Erin Tompkins, 671973
COLDWELL BANKER RESIDENTIAL RE
Source: Stellar MLS,MLS#: O6233007 Originating MLS: Orlando Regional
Originating MLS: Orlando Regional
Facts & features
Interior
Bedrooms & bathrooms
- Bedrooms: 4
- Bathrooms: 2
- Full bathrooms: 2
Rooms
- Room types: Family Room, Dining Room, Living Room, Utility Room
Primary bedroom
- Features: Walk-In Closet(s)
- Level: First
- Dimensions: 16.4x13.11
Bedroom 2
- Features: Built-in Closet
- Level: First
- Dimensions: 13.4x9.1
Bedroom 3
- Features: Built-in Closet
- Level: First
- Dimensions: 13.3x10.5
Bedroom 4
- Features: Built-in Closet
- Level: First
- Dimensions: 12.9x12.4
Bathroom 1
- Features: Bath With Whirlpool, Dual Sinks, Water Closet/Priv Toilet, Linen Closet
- Level: First
- Dimensions: 18.9x10.11
Bathroom 2
- Features: Dual Sinks, Tub with Separate Shower Stall
- Level: First
- Dimensions: 5.6x14.7
Dinette
- Level: First
- Dimensions: 11x8.5
Dining room
- Level: First
- Dimensions: 10.3x12.8
Family room
- Level: First
- Dimensions: 13.11x19.7
Kitchen
- Level: First
- Dimensions: 11x10.5
Living room
- Level: First
- Dimensions: 17.2x12.4
Heating
- Central
Cooling
- Central Air
Appliances
- Included: Dishwasher, Microwave, Range, Refrigerator
- Laundry: Inside, Laundry Room
Features
- Eating Space In Kitchen, Kitchen/Family Room Combo, Primary Bedroom Main Floor, Solid Surface Counters, Split Bedroom, Walk-In Closet(s)
- Flooring: Carpet, Laminate, Tile
- Doors: Sliding Doors
- Has fireplace: Yes
- Fireplace features: Family Room
Interior area
- Total structure area: 3,143
- Total interior livable area: 2,400 sqft
Property
Parking
- Total spaces: 2
- Parking features: Driveway
- Attached garage spaces: 2
- Has uncovered spaces: Yes
Features
- Levels: One
- Stories: 1
- Patio & porch: Patio, Rear Porch, Screened
- Fencing: Wood
Lot
- Size: 0.32 Acres
- Residential vegetation: Mature Landscaping, Trees/Landscaped
Details
- Parcel number: 30193050600000820
- Zoning: R-1AAA
- Special conditions: None
Construction
Type & style
- Home type: SingleFamily
- Property subtype: Single Family Residence
Materials
- Block, Stucco
- Foundation: Slab
- Roof: Shingle
Condition
- New construction: No
- Year built: 1995
Utilities & green energy
- Sewer: Public Sewer
- Water: Public
- Utilities for property: BB/HS Internet Available, Cable Available, Electricity Connected, Public, Sewer Connected, Water Connected
Community & HOA
Community
- Features: Deed Restrictions, Pool, Racquetball, Sidewalks
- Pet fee: $0 monthly
- Subdivision: TALL TREES
HOA
- Has HOA: Yes
- Services included: Common Area Taxes, Community Pool, Maintenance Repairs, Pool Maintenance
- HOA fee: $75 monthly
- HOA name: Sentry Management
- HOA phone: 407-788-6700
Location
- Region: Sanford
Financial & listing details
- Price per square foot: $197/sqft
- Tax assessed value: $459,648
- Annual tax amount: $2,528
- Date on market: 8/15/2024
- Cumulative days on market: 20 days
- Listing terms: Cash,Conventional,FHA,VA Loan
- Ownership: Fee Simple
- Total actual rent: 0
- Electric utility on property: Yes
- Road surface type: Asphalt
Price history
| Date | Event | Price |
|---|---|---|
| 10/18/2024 | Sold | $472,500-5.5%$197/sqft |
Source:  Stellar MLS #O6233007 Report a problem Stellar MLS #O6233007 Report a problem | ||
| 9/5/2024 | Pending sale | $499,999$208/sqft |
Source: Stellar MLS #O6233007 Report a problem | ||
| 9/1/2024 | Price change | $499,999-5.5%$208/sqft |
Source: Stellar MLS #O6233007 Report a problem | ||
| 8/15/2024 | Listed for sale | $529,000+191.5%$220/sqft |
Source: Stellar MLS #O6233007 Report a problem | ||
| 7/28/1999 | Sold | $181,500+15.8%$76/sqft |
Source: Public Record Report a problem | ||
| 7/5/1995 | Sold | $156,700$65/sqft |
Source: Public Record Report a problem | ||
Public tax history
| Year | Property taxes | Tax assessment |
|---|---|---|
| 2025 | $6,034 +151.2% | $459,648 +87.4% |
| 2024 | $2,402 +3.2% | $245,308 +3% |
| 2023 | $2,328 +0.5% | $238,163 +3% |
| 2022 | $2,316 -8.9% | $231,226 +3% |
| 2021 | $2,542 +1% | $224,491 +1.4% |
| 2020 | $2,517 +1.2% | $221,392 +2.3% |
| 2019 | $2,488 | $216,414 +1.9% |
| 2018 | $2,488 +1.3% | $212,379 +2.1% |
| 2017 | $2,457 +0.7% | $208,011 +1.4% |
| 2016 | $2,439 -1.4% | $205,159 +1.4% |
| 2015 | $2,474 | $202,317 +0.8% |
| 2014 | $2,474 +6.2% | $200,711 +1.5% |
| 2013 | $2,330 +4.9% | $197,745 -0.2% |
| 2012 | $2,221 -1% | $198,054 +0.2% |
| 2011 | $2,244 +0.9% | $197,662 +1.5% |
| 2010 | $2,224 +4.4% | $194,741 +2.7% |
| 2009 | $2,130 +3.2% | $189,621 +0.1% |
| 2008 | $2,063 -3.1% | $189,432 +3% |
| 2007 | $2,129 -9.9% | $183,915 +2.5% |
| 2006 | $2,364 +1.9% | $179,429 +3% |
| 2005 | $2,320 +0.4% | $174,203 +3% |
| 2004 | $2,311 +0.8% | $169,129 +1.9% |
| 2003 | $2,292 +1.2% | $165,975 +2.4% |
| 2002 | $2,264 -1.4% | $162,085 +4.6% |
| 2000 | $2,296 | $154,885 |
Find assessor info on the county website
Neighborhood: 32771
Nearby homes
- $650,5004 bd3 ba2.7k sqft375 Lynbrooke Ln, Sanford, FL 32771Off Market
- $633,6004 bd3 ba2.5k sqft371 Lynbrooke Ln, Sanford, FL 32771Off Market
- $604,1004 bd3 ba2.7k sqft383 Lynbrooke Ln, Sanford, FL 32771Off Market
- $626,6004 bd3 ba2.4k sqft372 Still Forest Ter, Sanford, FL 32771Off Market
- $648,9004 bd2 ba2.4k sqft376 Still Forest Ter, Sanford, FL 32771Off Market
- $572,5004 bd3 ba2.6k sqft515 Still Forest Ter, Sanford, FL 32771Off Market
- $658,4004 bd3 ba2.7k sqft368 Still Forest Ter, Sanford, FL 32771Off Market
- $640,5004 bd4 ba2.4k sqft387 Lynbrooke Ln, Sanford, FL 32771Off Market
Nearby schools
GreatSchools rating
- 9/10Wilson Elementary SchoolGrades: PK-5Distance: 0.6 mi
- 9/10Sanford Middle SchoolGrades: 6-8Distance: 4.7 mi
- 5/10Seminole High SchoolGrades: 9-12Distance: 4.4 mi
Schools provided by the listing agent
- Middle: Sanford Middle
- High: Seminole High
Source: Stellar MLS. This data may not be complete. We recommend contacting the local school district to confirm school assignments for this home.
Get a cash offer in 3 minutes
Find out how much your home could sell for in as little as 3 minutes with a no-obligation cash offer.
Estimated market value
$551,500
Get a cash offer in 3 minutes
Find out how much your home could sell for in as little as 3 minutes with a no-obligation cash offer.
Estimated market value
$551,500
- Florida
- Seminole County
- Sanford
- 32771
- 379 LYNBROOKE LANE
Nearby cities
Nearby zip codes
Other Sanford Topics
