OPEN HOUSE CANCELLED*
Nestled on a rare partially wooded lot in the Hidden Oaks neighborhood in Lower Nazareth Township you will find this marvelous custom-designed and custom-built home. Based on a French Provincial design, the home boasts an open floor plan with an extra-large custom kitchen and generously sized living spaces throughout. There was truly no detail overlooked in its design and construction! This home has a beautiful first floor primary suite and luxurious primary bathroom complete with a dressing area and two large walk-in closets. The bathroom has a large fully tiled shower and soaking tub. Upstairs there are three additional bedrooms, each with their own en-suite bath and walk-in closets. You will also find a large bonus/rec room upstairs over the garage! The first floor has a private office space with backyard views and a large closet that could be converted into an additional bedroom. The beautiful lot brings a lovely fall foliage display from oaks, maples and a handful of magnificent hickories. The covered porch opens to private backyard oasis with an oversized in-ground hot tub and includes a built-in propane fired grill. Both the walk-up attic and large basement allow for easily accessible storage areas and/or room to grow and create future finished spaces. This home is located in the sought after Nazareth Area School District and close to routes 33, 22 and 78 for an easy commute! Listing agent is related to the seller.
Sold for $970,000
Street View
$970,000
379 Manor Dr, Nazareth, PA 18064
4beds
4,602sqft
Single Family Residence
Built in 2012
1.22 Acres Lot
$1,097,800 Zestimate®
$211/sqft
$5,491 Estimated rent
Home value
$1,097,800
$1.04M - $1.16M
$5,491/mo
Zestimate® history
Owner options
List your home for rent
$5,491/mo
Rent Zestimate®
Find your next renter with Zillow Rental Manager. Plus, with online applications, you can quickly screen prospective tenants – for free.
$5,491/mo
Rent Zestimate®
Refinance and save
$6,713/mo
Est. payment
Refinancing to a lower rate could help reduce your monthly payments and save thousands over the life of the loan.
$6,713/mo
Est. payment
Explore your selling options
Work with a Zillow partner agent
Leverage their expertise and Zillow's premium Showcase listings to get your home seen by more buyers.
Get startedList with your own agent
Get your home in front of millions of buyers by listing it on Zillow.
Learn how to do itSell it yourself
Take full control of how buyers see your home on Zillow by listing For Sale by Owner (FSBO).
List your homeWhat's special
Private backyard oasisBackyard viewsCustom - built homeFrench provincial designRec roomOpen floor planEasily accessible storage areas
Zillow last checked:
Listing updated:
Listed by:
Taylor Rigante,
BHHS Fox & Roach Easton
Bought with:
Edward Moussa, RS339360
Coldwell Banker Hearthside
Eric A. Rothenberger, RS308033
Coldwell Banker Hearthside
Source: GLVR,MLS#: 736209 Originating MLS: Lehigh Valley MLS
Originating MLS: Lehigh Valley MLSFacts & features
Interior
Bedrooms & bathrooms
- Bedrooms: 4
- Bathrooms: 5
- Full bathrooms: 4
- 1/2 bathrooms: 1
Rooms
- Room types: Den, Office
Primary bedroom
- Level: First
- Dimensions: 20.00 x 11.00
Bedroom
- Level: Second
- Dimensions: 14.00 x 13.00
Bedroom
- Level: Second
- Dimensions: 14.00 x 13.00
Bedroom
- Level: Second
- Dimensions: 15.00 x 15.00
Primary bathroom
- Level: First
- Dimensions: 12.00 x 16.00
Breakfast room nook
- Level: First
- Dimensions: 8.00 x 15.00
Den
- Level: First
- Dimensions: 16.00 x 13.00
Dining room
- Level: First
- Dimensions: 14.00 x 15.00
Family room
- Level: First
- Dimensions: 16.00 x 22.00
Other
- Level: Second
- Dimensions: 11.00 x 5.00
Other
- Level: Second
- Dimensions: 8.00 x 5.00
Other
- Level: Second
- Dimensions: 10.00 x 5.00
Half bath
- Level: First
- Dimensions: 7.00 x 5.00
Kitchen
- Level: First
- Dimensions: 16.00 x 19.00
Living room
- Level: First
- Dimensions: 16.00 x 13.00
Recreation
- Level: Second
- Dimensions: 34.00 x 15.00
Heating
- Forced Air, Hot Water, Propane
Cooling
- Central Air, Ceiling Fan(s), Zoned
Appliances
- Included: Built-In Oven, Dishwasher, ENERGY STAR Qualified Appliances, Gas Cooktop, Gas Dryer, Gas Water Heater, Humidifier, Microwave, Refrigerator, Washer
- Laundry: Gas Dryer Hookup, Main Level
Features
- Attic, Wet Bar, Dining Area, Separate/Formal Dining Room, Entrance Foyer, Eat-in Kitchen, Game Room, Home Office, Kitchen Island, Mud Room, Family Room Main Level, Storage, Utility Room, Vaulted Ceiling(s), Walk-In Closet(s), Window Treatments, Central Vacuum
- Flooring: Carpet, Ceramic Tile, Hardwood
- Windows: Drapes, Screens
- Basement: Exterior Entry,Full,Concrete,Sump Pump
- Has fireplace: Yes
- Fireplace features: Living Room
Interior area
- Total interior livable area: 4,602 sqft
- Finished area above ground: 4,602
- Finished area below ground: 0
Property
Parking
- Total spaces: 3
- Parking features: Attached, Garage, Off Street, Garage Door Opener
- Attached garage spaces: 3
Features
- Stories: 2
- Patio & porch: Covered, Porch
- Exterior features: Fence, Fire Pit, Gas Grill, Hot Tub/Spa, Porch, Propane Tank - Owned
- Has spa: Yes
- Fencing: Yard Fenced
Lot
- Size: 1.22 Acres
- Features: Flat
- Residential vegetation: Partially Wooded
Details
- Parcel number: L7 5 4A17 0418
- Zoning: LDR
- Special conditions: None
Construction
Type & style
- Home type: SingleFamily
- Architectural style: French Provincial
- Property subtype: Single Family Residence
Materials
- Blown-In Insulation, Stone Veneer, Stucco
- Foundation: Basement
- Roof: Asphalt,Fiberglass
Condition
- Year built: 2012
Utilities & green energy
- Electric: 200+ Amp Service
- Sewer: Septic Tank
- Water: Public
- Utilities for property: Cable Available
Green energy
- Energy efficient items: Appliances
Community & HOA
Community
- Features: Sidewalks
- Security: Security System, Smoke Detector(s)
- Subdivision: Hidden Oaks
Location
- Region: Nazareth
Financial & listing details
- Price per square foot: $211/sqft
- Tax assessed value: $203,500
- Annual tax amount: $14,816
- Date on market: 4/18/2024
- Cumulative days on market: 3 days
- Listing terms: Cash,Conventional
- Ownership type: Fee Simple
Price history
| Date | Event | Price |
|---|---|---|
| 5/23/2024 | Sold | $970,000+2.1%$211/sqft |
Source:  GLVR #736209 Report a problem GLVR #736209 Report a problem | ||
| 4/21/2024 | Pending sale | $949,900$206/sqft |
Source: GLVR #736209 Report a problem | ||
| 4/18/2024 | Listed for sale | $949,900+555.1%$206/sqft |
Source: GLVR #736209 Report a problem | ||
| 12/6/2011 | Sold | $145,000$32/sqft |
Source: Public Record Report a problem | ||
Public tax history
| Year | Property taxes | Tax assessment |
|---|---|---|
| 2026 | $15,517 +2.3% | $203,500 |
| 2025 | $15,167 +2.4% | $203,500 |
| 2024 | $14,817 +1% | $203,500 |
| 2023 | $14,672 | $203,500 |
| 2022 | $14,672 +511% | $203,500 |
| 2021 | $2,401 | $203,500 |
| 2020 | $2,401 | $203,500 |
| 2018 | $2,401 | $203,500 |
| 2017 | -- | $203,500 |
| 2016 | -- | $203,500 |
| 2015 | -- | $203,500 |
| 2014 | -- | $203,500 |
| 2013 | -- | $203,500 |
Find assessor info on the county website
Neighborhood: 18064
Nearby homes
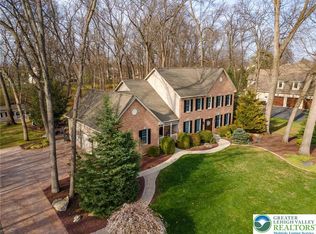
- $887,0004 bd4 ba4.1k sqft369 Manor Dr, Nazareth, PA 18064Sold
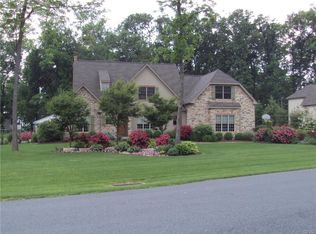
- $885,5004 bd5 ba3.4k sqft4467 Sarah Marie Ct, Nazareth, PA 18064Off Market
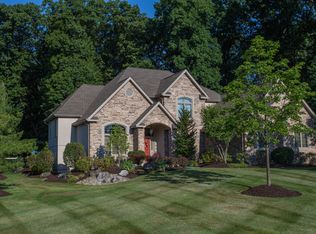
- $923,6004 bd4 ba3.2k sqft4471 Sarah Marie Ct, Nazareth, PA 18064Off Market
- $887,0001.19 acres363 Manor Dr, Nazareth, PA 18064Sold
- $767,3004 bd3 ba4.2k sqft371 Park Ave, Bethlehem, PA 18020Off Market
- $785,5004 bd2 ba3k sqft370 Manor Dr, Bethlehem, PA 18020Off Market
- $997,8004 bd5 ba5.8k sqft4483 Sarah Marie Ct, Nazareth, PA 18064Off Market
- $820,0003 bd3 ba2.7k sqft4493 Sarah Marie Ct, Nazareth, PA 18064Sold
Nearby schools
GreatSchools rating
- 10/10Lower Nazareth El SchoolGrades: K-4Distance: 0.4 mi
- 7/10Nazareth Area Middle SchoolGrades: 7-8Distance: 3.9 mi
- 8/10Nazareth Area High SchoolGrades: 9-12Distance: 3.6 mi
Schools provided by the listing agent
- Elementary: Lower Nazareth Elementary School
- Middle: Nazareth Area Middle School
- High: Nazareth Area High School
- District: Nazareth
Source: GLVR. This data may not be complete. We recommend contacting the local school district to confirm school assignments for this home.
Get a cash offer in 3 minutes
Find out how much your home could sell for in as little as 3 minutes with a no-obligation cash offer.
Estimated market value
$1,097,800
Get a cash offer in 3 minutes
Find out how much your home could sell for in as little as 3 minutes with a no-obligation cash offer.
Estimated market value
$1,097,800
- Pennsylvania
- Northampton County
- Nazareth
- 18064
- 379 Manor Dr
