Skip main navigation
Off market
  • $1,506,400

    379 Maple St, Glen Ellyn, IL 60137

    5beds
    3,683sqft
    SingleFamily
    Built in 2006
    8,502 Square Feet Lot
    $1,506,400 Zestimate®
    $409/sqft
    $5,406 Estimated rent

    Home value

    $1,506,400

    $1.37M - $1.66M

    $5,406/mo

    Zestimate® history
    Loading
    Loading...

    Owner options

    List your home for rent

    $5,406/mo

    Rent Zestimate®

    Find your next renter with Zillow Rental Manager. Plus, with online applications, you can quickly screen prospective tenants – for free.

    Learn more

    $5,406/mo

    Rent Zestimate®

    Refinance and save

    $8,791/mo

    Est. payment

    Refinancing to a lower rate could help reduce your monthly payments and save thousands over the life of the loan.

    See today's rates

    $8,791/mo

    Est. payment

    Explore your selling options

    Work with a Zillow partner agent

    Leverage their expertise and Zillow's premium Showcase listings to get your home seen by more buyers.

    Get started

    List with your own agent

    Get your home in front of millions of buyers by listing it on Zillow.

    Learn how to do it

    Sell it yourself

    Take full control of how buyers see your home on Zillow by listing For Sale by Owner (FSBO).

    List your home

    What's special

    Classic coastal charm abounds in this beautiful home with welcoming front porch and timeless style. Livable floor plan includes gorgeous kitchen w/ butler's pantry, marble countertops, SS appliances, cozy breakfast room w/ vaulted ceilings & lots of natural light. Family room w/ stone fireplace, living & dining rooms w/ hardwood floors & mudroom round out first floor. Four bedrooms including large master suite w/ his & her walk-in closets, spacious bath w/ double vanity, soaking tub & large steam shower. Jack & Jill bedrooms w/ full bath & private en-suite complete the second floor. 3rd floor is ultimate bonus space w/ large full bath, 5th bedroom & rec room. Perfect for kids, in-law arrangement or guest space. Full basement offers 1800 sf w/ 10 foot ceilings, ready to customize to your liking! Plantation shutters, on-trend colors & fixtures throughout. Family friendly street - walk to all schools, Lake Ellyn and town. Fall in love with this perfect package!

    This property is not currently displayed as for sale or rent on Zillow. This may be different from what's on other websites or public sources.
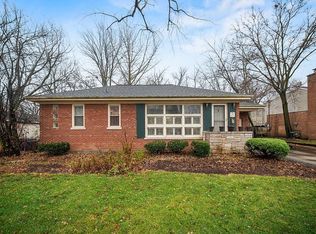
    Facts & features

    Interior

    Bedrooms & bathrooms
    • Bedrooms: 5
    • Bathrooms: 5
    • Full bathrooms: 4
    • 1/2 bathrooms: 1
    Heating
    • Gas
    Cooling
    • Central
    Appliances
    • Included: Dishwasher, Dryer, Garbage disposal, Microwave, Range / Oven, Refrigerator, Washer
    Features
    • Flooring: Tile, Carpet, Hardwood
    • Basement: Unfinished
    • Attic: Full, Finished
    • Has fireplace: Yes
    Interior area
    • Total interior livable area: 3,683 sqft

    Property

    Parking
    • Parking features: Garage - Detached
    Features
    • Exterior features: Wood
    Lot
    • Size: 8,502 Square Feet
    Details
    • Parcel number: 0510209025

    Construction

    Type & style
    • Home type: SingleFamily
    Materials
    • Roof: Shake / Shingle
    Condition
    • Year built: 2006

    Utilities & green energy

    • Sewer: Sewer-Storm

    Community & HOA

    Location
    • Region: Glen Ellyn

    Financial & listing details

    • Price per square foot: $409/sqft
    • Tax assessed value: $333,384
    • Annual tax amount: $23,079

    Price history

    DateEventPrice
    6/17/2019Listing removed$850,000$231/sqft
    Source: Baird & Warner #10398647 Report a problem
    5/31/2019Price change$850,000-5.5%$231/sqft
    Source: Baird & Warner #10398647 Report a problem
    4/5/2019Listed for sale$899,000-1.2%$244/sqft
    Source: Baird & Warner #10333296 Report a problem
    11/22/2005Sold$910,000+237%$247/sqft
    Source: Public Record Report a problem
    8/10/2004Sold$270,000$73/sqft
    Source: Public Record Report a problem

    Public tax history

    YearProperty taxesTax assessment
    2024$23,079 +4.5%$333,384 +8.6%
    2023$22,091 +4.6%$306,870 +6.6%
    2022$21,112 +3.9%$287,970 +2.4%
    2021$20,314 +2%$281,140 +0.9%
    2020$19,915 +2.2%$278,520 +2.7%
    2019$19,480 -6.3%$271,170 -5.5%
    2018$20,797 +1.4%$286,850 +3.8%
    2017$20,503 -1.4%$276,270 +4.2%
    2016$20,794 +0.1%$265,240 +4.8%
    2015$20,766 -1.1%$253,040 +2.5%
    2014$20,998 +2.7%$246,750 -0.3%
    2013$20,441 +2.9%$247,490 -4.1%
    2012$19,856 +7.4%$258,070 -6.4%
    2011$18,494 +5.2%$275,623 -1.3%
    2010$17,578 +3.8%$279,310 -3.7%
    2009$16,940 +1.9%$290,190
    2008$16,630 +4.1%$290,190 +4.8%
    2007$15,975 -6.7%$276,900 -2%
    2006$17,129 +234.4%$282,690 +241.1%
    2004$5,122 +4.7%$82,880 +8.4%
    2003$4,893 +12.3%$76,460 +13.5%
    2002$4,356 +5%$67,350 +7.5%
    2001$4,148 +4.1%$62,660 +5.1%
    2000$3,984 $59,620
    Find assessor info on the county website

    Neighborhood: 60137

    Nearby schools

    GreatSchools rating
    Schools provided by the listing agent
    • Elementary: Churchill Elementary School
    • Middle: HADLEY JUNIOR HIGH SCHOOL
    • High: Glenbard West High School

    Source: The MLS. This data may not be complete. We recommend contacting the local school district to confirm school assignments for this home.

    Get a cash offer in 3 minutes
    Find out how much your home could sell for in as little as 3 minutes with a no-obligation cash offer.
    Estimated market value
    $1,506,400
    Get a cash offer in 3 minutes
    Find out how much your home could sell for in as little as 3 minutes with a no-obligation cash offer.
    Estimated market value
    $1,506,400