Skip main navigation
Closed
  • $1,390,000

    379 Marvin Land Ln, Canton, GA 30115

    5beds
    3,702sqft
    Single Family Residence, Residential
    Built in 2025
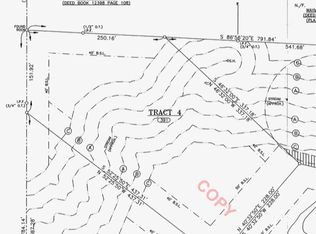
    2.02 Acres Lot
    $1,370,900 Zestimate®
    $375/sqft
    $3,729 Estimated rent

    Home value

    $1,370,900

    $1.30M - $1.44M

    $3,729/mo

    Zestimate® history
    Loading
    Loading...

    Owner options

    List your home for rent

    $3,729/mo

    Rent Zestimate®

    Find your next renter with Zillow Rental Manager. Plus, with online applications, you can quickly screen prospective tenants – for free.

    Learn more

    $3,729/mo

    Rent Zestimate®

    Refinance and save

    $6,768/mo

    Est. payment

    Refinancing to a lower rate could help reduce your monthly payments and save thousands over the life of the loan.

    See today's rates

    $6,768/mo

    Est. payment

    Explore your selling options

    Work with a Zillow partner agent

    Leverage their expertise and Zillow's premium Showcase listings to get your home seen by more buyers.

    Get started

    List with your own agent

    Get your home in front of millions of buyers by listing it on Zillow.

    Learn how to do it

    Sell it yourself

    Take full control of how buyers see your home on Zillow by listing For Sale by Owner (FSBO).

    List your home

    What's special

    Covered deckStone patioAll brick frontOpen concept layoutOversized windows throughoutHardie plank exteriorRing doorbell
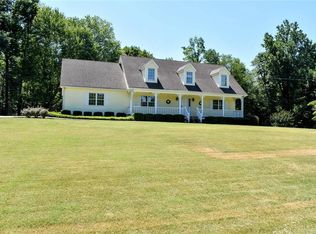
    BUYER DID NOT SUBMIT EARNEST MONEY, SO BACK ON THE MARKET DUE TO NO FAULT OF THE SELLER. Exceptional new construction on 2.02 private acres blending modern design with thoughtful luxury with no HOA. Enter this gorgeous space through the striking, custom, 5x8 foot custom steel front door. Immediately feel the open concept layout with thoughtful appointments throughout. The chef’s kitchen is a true showpiece with high-end Z-line stainless appliances featuring dual fuel range, quartz countertops with waterfall island, a striking concrete vent hood, and a hidden scullery complete with second sink, dishwasher, and microwave, plus a wine fridge, and expansive walk-in pantry with custom shelving. An additional butler’s pantry adds seamless flow for entertaining. Main-level living includes 2 bedrooms and 2 full baths, highlighted by a stunning owner’s suite featuring a spa-inspired wet room with soaking tub flanked by dual showers, dual vanities, and a custom walk-in closet with built-ins and pull-down racks. The woodburning, fireside great room opens to a covered deck through 10x8 foot accordion-style glass doors, overlooking a flat, private backyard. Vaulted dining room with beams, and an oversized mudroom with custom storage add both style and function, stunning 9" wide and 5/8" thick white oak hardwoods floors grace entire main and upstairs except second story bedrooms. Upstairs offers 3 spacious bedrooms, 2 full baths, and an enormous, vaulted, bonus room over the 3-car garage, plus a second laundry room. Full unfinished basement with concrete safe room provides endless potential. Custom lighting and upgrades throughout. This house boasts all Hardie Plank exterior, foam insulation, 2 Trane HVAC systems, built-in pest control system, stone patio, all brick front, fiber reinforced concrete driveway and custom sidewalk, Liftmaster my Q garage door with camera system, ring doorbell, oversized windows throughout, and upgraded landscaping including trees and fescue sod. All bathrooms have custom vanities and tile to the ceiling. Upgraded carpet in bedrooms upstairs. Enjoy a private, estate-like setting just minutes from everyday conveniences and top-rated schools—the perfect balance of seclusion and accessibility.

    Zillow last checked:

    Listing updated:

    Listed by:

    Kristin May,

    1 Look Real Estate 678-365-3607

    Bought with:

    Cynthia Little, 356225

    Redfin Corporation

    Source: FMLS GA,MLS#: 7753641MLS Logo

    Facts & features

    Interior

    Bedrooms & bathrooms
    • Bedrooms: 5
    • Bathrooms: 4
    • Full bathrooms: 4
    • Main level bathrooms: 2
    • Main level bedrooms: 2
    Rooms
    • Room types: Basement, Bonus Room, Laundry, Loft, Other
    Primary bedroom
    • Features: Master on Main, Split Bedroom Plan
    • Level: Master on Main, Split Bedroom Plan
    Bedroom
    • Features: Master on Main, Split Bedroom Plan
    Primary bathroom
    • Features: Double Shower, Double Vanity, Separate Tub/Shower, Soaking Tub
    Dining room
    • Features: Open Concept, Separate Dining Room
    Kitchen
    • Features: Breakfast Bar, Cabinets Stain, Kitchen Island, Pantry Walk-In, Stone Counters, View to Family Room
    Heating
    • Central, Propane
    Cooling
    • Central Air
    Appliances
    • Included: Dishwasher, Disposal, Gas Range, Gas Water Heater, Microwave, Range Hood
    • Laundry: Laundry Room, Main Level, Mud Room, Upper Level
    Features
    • Beamed Ceilings, Dry Bar, High Ceilings 9 ft Upper, High Ceilings 10 ft Main, Wet Bar, Other
    • Flooring: Carpet, Hardwood
    • Windows: Double Pane Windows
    • Basement: Bath/Stubbed,Daylight,Exterior Entry,Full,Walk-Out Access
    • Attic: Pull Down Stairs
    • Number of fireplaces: 1
    • Fireplace features: Great Room
    • Common walls with other units/homes: No Common Walls
    Interior area
    • Total structure area: 3,702
    • Total interior livable area: 3,702 sqft
    • Finished area above ground: 3,702

    Property

    Parking
    • Total spaces: 3
    • Parking features: Attached, Driveway, Garage, Kitchen Level, Parking Pad
    • Attached garage spaces: 3
    • Has uncovered spaces: Yes
    Features
    • Levels: Three Or More
    • Patio & porch: Covered, Deck, Front Porch
    • Exterior features: Private Yard
    • Pool features: None
    • Spa features: None
    • Fencing: None
    • Has view: Yes
    • View description: Trees/Woods
    • Waterfront features: None
    • Body of water: None
    Lot
    • Size: 2.02 Acres
    • Features: Back Yard, Creek On Lot, Front Yard, Landscaped, Level, Private
    Details
    • Additional structures: None
    • Parcel number: 03N06 137 B
    • Other equipment: None
    • Horse amenities: None

    Construction

    Type & style
    • Home type: SingleFamily
    • Architectural style: Modern
    • Property subtype: Single Family Residence, Residential
    Materials
    • Brick Front, Cement Siding
    • Foundation: Concrete Perimeter
    • Roof: Composition
    Condition
    • New Construction
    • New construction: Yes
    • Year built: 2025
    Details
    • Warranty included: Yes

    Utilities & green energy

    • Electric: 110 Volts, 220 Volts in Laundry
    • Sewer: Septic Tank
    • Water: Public
    • Utilities for property: Electricity Available, Underground Utilities, Water Available
    Green energy
    • Energy efficient items: Appliances, Doors, HVAC, Insulation
    • Energy generation: None

    Community & HOA

    Community
    • Features: None
    • Security: Carbon Monoxide Detector(s), Smoke Detector(s)
    • Subdivision: Estates At Marvin Land
    HOA
    • Has HOA: No
    Location
    • Region: Canton

    Financial & listing details

    • Price per square foot: $375/sqft
    • Annual tax amount: $2,338
    • Date on market: 4/15/2026
    • Cumulative days on market: 76 days
    • Electric utility on property: Yes
    • Road surface type: Asphalt

    Price history

    DateEventPrice
    7/20/2026Sold$1,390,000$375/sqft
    Source: FMLS GA #7753641 Report a problem
    7/20/2026Pending sale$1,390,000$375/sqft
    Source: GAMLS #10734395 Report a problem
    7/1/2026Price change$1,390,000-0.6%$375/sqft
    Source: GAMLS #10734395 Report a problem
    5/28/2026Price change$1,399,000-0.1%$378/sqft
    Source: GAMLS #10734395 Report a problem
    4/16/2026Listed for sale$1,400,000+374.6%$378/sqft
    Source: FMLS GA #7753641 Report a problem
    8/18/2025Listing removed$295,000$80/sqft
    Source: GAMLS #10565849 Report a problem
    7/17/2025Listed for sale$295,000$80/sqft
    Source: GAMLS #10565849 Report a problem
    6/16/2025Listing removed$295,000$80/sqft
    Source: GAMLS #10522690 Report a problem
    5/15/2025Price change$295,000+7.3%$80/sqft
    Source: GAMLS #10522690 Report a problem
    12/3/2024Listed for sale$275,000$74/sqft
    Source: GAMLS #10421392 Report a problem

    Public tax history

    Tax history is unavailable.

    Neighborhood: 30115

    Nearby schools

    GreatSchools rating
    Schools provided by the listing agent
    • Elementary: Avery
    • Middle: Creekland - Cherokee
    • High: Creekview

    Source: FMLS GA. This data may not be complete. We recommend contacting the local school district to confirm school assignments for this home.

    Get a cash offer in 3 minutes
    Find out how much your home could sell for in as little as 3 minutes with a no-obligation cash offer.
    Estimated market value
    $1,370,900
    Get a cash offer in 3 minutes
    Find out how much your home could sell for in as little as 3 minutes with a no-obligation cash offer.
    Estimated market value
    $1,370,900