Skip main navigation
Closed
  • $1,288,000

    379 Mcallister Drive, Benicia, CA 94510

    4beds
    2,758sqft
    Single Family Residence
    Built in 2007
    0.4 Acres Lot
    $1,298,400 Zestimate®
    $467/sqft
    $4,176 Estimated rent

    Home value

    $1,298,400

    $1.18M - $1.43M

    $4,176/mo

    Zestimate® history
    Loading
    Loading...

    Owner options

    List your home for rent

    $4,176/mo

    Rent Zestimate®

    Find your next renter with Zillow Rental Manager. Plus, with online applications, you can quickly screen prospective tenants – for free.

    Learn more

    $4,176/mo

    Rent Zestimate®

    Refinance and save

    $8,272/mo

    Est. payment

    Refinancing to a lower rate could help reduce your monthly payments and save thousands over the life of the loan.

    See today's rates

    $8,272/mo

    Est. payment

    Explore your selling options

    Work with a Zillow partner agent

    Leverage their expertise and Zillow's premium Showcase listings to get your home seen by more buyers.

    Get started

    List with your own agent

    Get your home in front of millions of buyers by listing it on Zillow.

    Learn how to do it

    Sell it yourself

    Take full control of how buyers see your home on Zillow by listing For Sale by Owner (FSBO).

    List your home

    What's special

    Striking stone gas fireplaceSun-drenched interiorsBubbling fountainTwo pergolasExpansive islandExtensive cabinetryOpen-concept floor plan
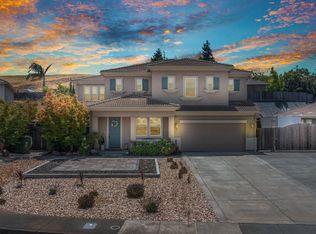
    Welcome to 379 McAllister Drive, an exceptional single-level residence gracefully nestled within the highly coveted Waters End neighborhood. Offering four bedrooms, three bathrooms, and a dedicated office or creative studio, this beautifully updated home spans 2,748 square feet of thoughtfully curated living space designed to embody both comfort and understated elegance. The open-concept floor plan unfolds seamlessly, showcasing rich hardwood flooring and custom plantation shutters that frame the sun-drenched interiors. Designed for both everyday living and refined entertaining, the chef's kitchen is a true centerpiece, appointed with premium stainless steel appliances, including a gas cooktop with hood, double ovens, and a built-in refrigerator. An expansive island anchors the space, while a generous pantry and extensive cabinetry offer abundant storage and effortless functionality. The adjoining family room exudes warmth and sophistication, highlighted by a striking stone gas fireplace and French doors that open to a beautifully designed patiocreating an effortless indoor-outdoor flow ideal for intimate gatherings or tranquil evenings at home. A private wing of the residence features a bedroom and full bath, offering exceptional flexibility for guests, multigenerational living, or extended stays. Situated on one of the largest parcels in Waters End, the expansive and fully enclosed backyard is a true retreat. Thoughtfully designed with a bubbling fountain, two pergolas, a greenhouse, and two storage sheds, the grounds provide ample space for gardening, entertaining, or future enhancements. With no rear neighbors, the home enjoys serene, sweeping views of Benicia's lush greenbelt, enhancing the sense of privacy and tranquility. With close proximity to scenic trails, parks, and top-rated schools, this remarkable property represents the very finest in luxury living within Waters End.

    Zillow last checked:

    Listing updated:

    Listed by:

    Amy Toumbs DRE #02001383 707-567-1984,

    Coldwell Banker Solano Pacific 707-745-6000,

    Lory Hammond DRE #01257477,

    Coldwell Banker Solano Pacific

    Bought with:

    Tyler Potter, DRE #01364481

    Coldwell Banker Solano Pacific

    Source: BAREIS,MLS#: 326004798MLS LogoOriginating MLS: Southern Solano County

    Facts & features

    Interior

    Bedrooms & bathrooms
    • Bedrooms: 4
    • Bathrooms: 3
    • Full bathrooms: 3
    Rooms
    • Room types: Dining Room, Family Room, Kitchen, Laundry, Living Room, Master Bathroom, Master Bedroom, Office
    Primary bedroom
    • Features: Walk-In Closet(s)
    • Level: Main
    Bedroom
    • Level: Main
    Primary bathroom
    • Features: Double Vanity, Shower Stall(s), Tub, Walk-In Closet(s), Window
    Bathroom
    • Level: Main
    Dining room
    • Level: Main
    Family room
    • Level: Main
    Kitchen
    • Features: Kitchen Island, Island w/Sink, Kitchen/Family Combo
    • Level: Main
    Living room
    • Level: Main
    Heating
    • Central
    Cooling
    • Central Air
    Appliances
    • Included: Built-In Electric Oven, Built-In Refrigerator, Dishwasher, Double Oven, Gas Cooktop, Range Hood, Microwave, Wine Refrigerator
    • Laundry: Cabinets, Hookups Only, Inside Area, Sink
    Features
    • Formal Entry
    • Flooring: Tile, Wood
    • Has basement: No
    • Number of fireplaces: 1
    • Fireplace features: Gas Starter
    Interior area
    • Total structure area: 2,758
    • Total interior livable area: 2,758 sqft

    Property

    Parking
    • Total spaces: 6
    • Parking features: Attached, Garage Door Opener, Inside Entrance
    • Attached garage spaces: 3
    Features
    • Levels: One
    • Stories: 1
    • Has spa: Yes
    • Spa features: Bath
    • Fencing: Wire,Wood
    • Has view: Yes
    • View description: Garden/Greenbelt
    Lot
    • Size: 0.4 Acres
    • Features: Auto Sprinkler F&R, Greenbelt, Landscaped, Landscape Front, Landscape Misc
    Details
    • Additional structures: Pergola, Shed(s), Storage
    • Parcel number: 0083381070
    • Special conditions: Standard

    Construction

    Type & style
    • Home type: SingleFamily
    • Architectural style: Contemporary
    • Property subtype: Single Family Residence
    Condition
    • Year built: 2007

    Utilities & green energy

    • Electric: 220 Volts in Laundry
    • Sewer: Public Sewer
    • Water: Public
    • Utilities for property: Public

    Community & HOA

    HOA
    • Has HOA: No
    Location
    • Region: Benicia

    Financial & listing details

    • Price per square foot: $467/sqft
    • Tax assessed value: $899,678
    • Date on market: 2/13/2026

    Price history

    DateEventPrice
    2/23/2026Sold$1,288,000$467/sqft
    Source: BAREIS #326004798 Report a problem
    2/15/2026Pending sale$1,288,000$467/sqft
    Source: BAREIS #326004798 Report a problem
    2/13/2026Listed for sale$1,288,000+69.5%$467/sqft
    Source: BAREIS #326004798 Report a problem
    11/9/2016Sold$760,000+2.8%$276/sqft
    Source: Agent Provided Report a problem
    9/22/2016Price change$739,000-7.3%$268/sqft
    Source: RE/MAX Accord #21612599 Report a problem
    5/31/2016Listed for sale$797,000-8.8%$289/sqft
    Source: RE/MAX Accord #21612599 Report a problem
    5/25/2007Sold$873,500$317/sqft
    Source: Public Record Report a problem

    Public tax history

    YearProperty taxesTax assessment
    2026-- $899,678 +2%
    2025$10,353 -1.1%$882,038 +2%
    2024$10,471 +2.4%$864,744 +2%
    2023$10,223 +1.9%$847,789 +2%
    2022$10,035 +2%$831,167 +2%
    2021$9,834 +1.3%$814,871 +1%
    2020$9,705 +1.7%$806,517 +2%
    2019$9,539 +2.6%$790,704 +2%
    2018$9,298 +2.3%$775,200 +2%
    2017$9,087 +0.8%$760,000 +2.8%
    2016$9,011 +8%$739,000 +6.9%
    2015$8,342 +4.3%$691,000 +11.1%
    2014$7,996 $622,000 +7.8%
    2013-- $577,000 +22.8%
    2012-- $470,000 -4.3%
    2011-- $491,000 -0.8%
    2010-- $495,000 -1%
    2009-- $500,000 -36.4%
    2008-- $786,000 +276.9%
    2007-- $208,528
    Find assessor info on the county website

    Neighborhood: 94510

    Nearby schools

    GreatSchools rating
    Get a cash offer in 3 minutes
    Find out how much your home could sell for in as little as 3 minutes with a no-obligation cash offer.
    Estimated market value
    $1,298,400
    Get a cash offer in 3 minutes
    Find out how much your home could sell for in as little as 3 minutes with a no-obligation cash offer.
    Estimated market value
    $1,298,400