Skip main navigation
Sold
  • Price Unknown

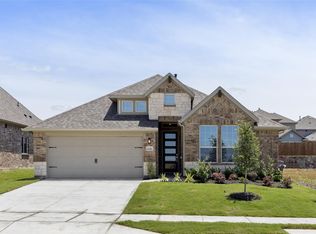
    379 Misty Meadow Ln, Lavon, TX 75166

    3beds
    1,917sqft
    Single Family Residence
    Built in 2025
    5,183 Square Feet Lot
    $391,000 Zestimate®
    $--/sqft
    $2,400 Estimated rent

    Home value

    $391,000

    $368,000 - $414,000

    $2,400/mo

    Zestimate® history
    Loading
    Loading...

    Owner options

    List your home for rent

    $2,400/mo

    Rent Zestimate®

    Find your next renter with Zillow Rental Manager. Plus, with online applications, you can quickly screen prospective tenants – for free.

    Learn more

    $2,400/mo

    Rent Zestimate®

    Refinance and save

    $155/mo

    Est. payment

    Refinancing to a lower rate could help reduce your monthly payments and save thousands over the life of the loan.

    See today's rates

    $155/mo

    Est. payment

    Explore your selling options

    Work with a Zillow partner agent

    Leverage their expertise and Zillow's premium Showcase listings to get your home seen by more buyers.

    Get started

    List with your own agent

    Get your home in front of millions of buyers by listing it on Zillow.

    Learn how to do it

    Sell it yourself

    Take full control of how buyers see your home on Zillow by listing For Sale by Owner (FSBO).

    List your home

    What's special

    Engineered hardwood flooringExtended covered patioQuartz countertopsGe stainless steel appliancesPot and pan drawersMaple-stained cabinetsSingle bowl sink
    MLS# 21060264 - Built by Pacesetter Homes - Ready Now! ~ Located in the Elevon community, this single-story home offers 3 bedrooms, 2 baths, a private study with French doors, and a spacious 3-car tandem garage. The layout is open and functional, with raised ceilings in the family room that create a bright, airy feel. The kitchen is equipped with maple-stained cabinets, quartz countertops, a 5x5 white tile backsplash, and pendant lighting over the island. GE stainless steel appliances add a sleek touch, while features like pot and pan drawers, a pull-out trash can, and a single bowl sink bring added convenience. Engineered hardwood flooring runs throughout the main living areas, blending warmth and durability. The primary suite includes a glass-enclosed tile shower with a built-in seat, offering a modern, spa-like experience. Out back, enjoy an extended covered patio overlooking peaceful greenspace with no rear neighbors for added privacy. The patio also includes a gas drop, ready for your future grill setup. This home is just a short walk from Elevons future amenity center, making it easy to enjoy community features without needing to drive. The upcoming Amenity Center will include a pool with tanning ledge, splash pad, private cabanas, outdoor kitchen, clubhouse, playgrounds, and sports courts - including pickleball! Plus, enjoy miles of nature trails and the convenience of 1-gig fiber optic internet included in the HOA.Your Pacesetter Home comes equipped with a suite of smart features designed to enhance everyday living.-Ring Vi

    Zillow last checked:

    Listing updated:

    Listed by:

    Randol Vick 0719432 817-876-8447,

    Randol J. Vick, Broker 817-876-8447

    Bought with:

    Angie Rodriguez

    Monument Realty

    Source: NTREIS,MLS#: 21060264

    Facts & features

    Interior

    Bedrooms & bathrooms
    • Bedrooms: 3
    • Bathrooms: 2
    • Full bathrooms: 2
    Primary bedroom
    • Features: Dual Sinks, Double Vanity, Separate Shower, Walk-In Closet(s)
    • Level: First
    • Dimensions: 16 x 14
    Bedroom
    • Level: First
    • Dimensions: 13 x 10
    Bedroom
    • Level: First
    • Dimensions: 10 x 11
    Dining room
    • Level: First
    • Dimensions: 11 x 10
    Kitchen
    • Features: Kitchen Island, Walk-In Pantry
    • Level: First
    • Dimensions: 11 x 15
    Living room
    • Level: First
    • Dimensions: 16 x 18
    Office
    • Level: First
    • Dimensions: 11 x 10
    Heating
    • Central, ENERGY STAR Qualified Equipment, Heat Pump, Natural Gas
    Cooling
    • Central Air, Ceiling Fan(s), Electric, ENERGY STAR Qualified Equipment
    Appliances
    • Included: Electric Oven, Gas Cooktop
    • Laundry: Washer Hookup, Electric Dryer Hookup
    Features
    • Decorative/Designer Lighting Fixtures, Double Vanity, High Speed Internet, Kitchen Island, Open Floorplan, Pantry, Smart Home, Cable TV, Walk-In Closet(s)
    • Flooring: Carpet, Ceramic Tile, Luxury Vinyl Plank
    • Has basement: No
    • Has fireplace: No
    Interior area
    • Total interior livable area: 1,917 sqft

    Property

    Parking
    • Total spaces: 2
    • Parking features: Door-Single, Garage Faces Front
    • Attached garage spaces: 2
    Features
    • Levels: One
    • Stories: 1
    • Patio & porch: Covered
    • Exterior features: Private Yard, Rain Gutters
    • Pool features: None, Community
    • Fencing: Back Yard,Fenced,Gate,Wood
    Lot
    • Size: 5,183 Square Feet
    • Dimensions: 50 x 120
    Details
    • Parcel number: R1308100G03201

    Construction

    Type & style
    • Home type: SingleFamily
    • Architectural style: Traditional,Detached
    • Property subtype: Single Family Residence
    Materials
    • Frame
    • Foundation: Slab
    • Roof: Composition
    Condition
    • New construction: Yes
    • Year built: 2025

    Utilities & green energy

    • Sewer: Public Sewer
    • Water: Community/Coop
    • Utilities for property: Natural Gas Available, Sewer Available, Separate Meters, Underground Utilities, Water Available, Cable Available
    Green energy
    • Energy efficient items: Appliances, Construction, HVAC, Insulation, Lighting, Rain/Freeze Sensors, Thermostat, Water Heater, Windows
    • Indoor air quality: Ventilation
    • Water conservation: Low-Flow Fixtures

    Community & HOA

    Community
    • Features: Clubhouse, Fishing, Other, Playground, Park, Pool, Trails/Paths, Community Mailbox, Curbs, Sidewalks
    • Security: Prewired, Carbon Monoxide Detector(s), Smoke Detector(s)
    • Subdivision: Elevon South
    HOA
    • Has HOA: Yes
    • Services included: All Facilities, Association Management, Internet, Maintenance Grounds
    • HOA fee: $155 monthly
    • HOA name: SBB Managment
    • HOA phone: 972-960-2800
    Location
    • Region: Lavon

    Financial & listing details

    • Tax assessed value: $63,800
    • Annual tax amount: $4,043
    • Date on market: 9/15/2025
    • Cumulative days on market: 57 days

    Price history

    DateEventPrice
    12/11/2025Sold--
    Source: NTREIS #21060264 Report a problem
    11/21/2025Pending sale$399,970$209/sqft
    Source: NTREIS #21060264 Report a problem
    10/17/2025Price change$399,970-1.2%$209/sqft
    Source: NTREIS #21060264 Report a problem
    9/15/2025Listed for sale$404,980-1.2%$211/sqft
    Source: NTREIS #21060264 Report a problem
    7/22/2025Listing removed$409,990$214/sqft
    Source: Pacesetter Homes Report a problem
    6/5/2025Listed for sale$409,990$214/sqft
    Source: Pacesetter Homes Report a problem

    Public tax history

    YearProperty taxesTax assessment
    2025$4,043 -0.5%$63,800
    2024$4,064 $63,800
    Find assessor info on the county website

    Neighborhood: 75166

    Nearby schools

    GreatSchools rating
    Schools provided by the listing agent
    • Elementary: Nesmith
    • Middle: Leland Edge
    • High: Community
    • District: Community ISD

    Source: NTREIS. This data may not be complete. We recommend contacting the local school district to confirm school assignments for this home.

    Get a cash offer in 3 minutes
    Find out how much your home could sell for in as little as 3 minutes with a no-obligation cash offer.
    Estimated market value
    $391,000
    Get a cash offer in 3 minutes
    Find out how much your home could sell for in as little as 3 minutes with a no-obligation cash offer.
    Estimated market value
    $391,000