Skip main navigation
Sold for $1,200,000
  • Listed by: Coldwell Banker Realty • Jason C Bradshaw • Contact: 949-433-3001
    Bought with: Century 21 Masters
    Tax assessed value
    $1,200,000

    379 Monte Vista Ave #A, Costa Mesa, CA 92627

    3beds
    1,450sqft
    Single Family Residence
    Built in 1990
    3,763 Square Feet Lot
    $1,205,400 Zestimate®
    $828/sqft
    $5,420 Estimated rent

    Home value

    $1,205,400

    $1.11M - $1.31M

    $5,420/mo

    Zestimate® history
    Loading
    Loading...

    Owner options

    List your home for rent

    $5,420/mo

    Rent Zestimate®

    Find your next renter with Zillow Rental Manager. Plus, with online applications, you can quickly screen prospective tenants – for free.

    Learn more

    $5,420/mo

    Rent Zestimate®

    Refinance and save

    $7,517/mo

    Est. payment

    Refinancing to a lower rate could help reduce your monthly payments and save thousands over the life of the loan.

    See today's rates

    $7,517/mo

    Est. payment

    Explore your selling options

    Work with a Zillow partner agent

    Leverage their expertise and Zillow's premium Showcase listings to get your home seen by more buyers.

    Get started

    List with your own agent

    Get your home in front of millions of buyers by listing it on Zillow.

    Learn how to do it

    Sell it yourself

    Take full control of how buyers see your home on Zillow by listing For Sale by Owner (FSBO).

    List your home

    What's special

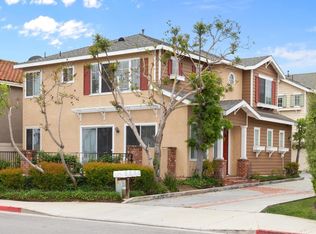
    Ideally located in Eastside Costa Mesa, just steps from the scenic Back Bay, this DETACHED stylish residence offers a blend of comfort, functionality, and indoor-outdoor living. With 3 bedrooms PLUS office or optional 4th bed, and 2.5 bathrooms, the home features an open-concept main level designed for effortless everyday living and entertaining. The living room, centered around a cozy fireplace, flows seamlessly into the dining area and spacious kitchen, complete with a large island with breakfast counter, sleek backsplash, stainless steel appliances, and ample cabinet space. The kitchen opens directly to the enclosed front patio, which features a turf area and plenty of space for outdoor dining and entertaining while taking in the scenic views of the Newport Beach Back-Bay. Upstairs, the private primary suite includes a balcony with views of the Back Bay, an ensuite bathroom with dual vanities, a walk-in shower, and generous closet space. Two additional bedrooms, a full bathroom, and a conveniently located laundry room complete the upper level along with the optional office/4th bedroom space. Additional highlights include a 2-car attached garage. Enjoy close proximity to hiking and biking trails in the Back Bay, the beach, top-rated schools, shopping and dining along 17th Street, and easy access to major freeways, making this home a perfect balance of Eastside lifestyle and convenience.

    Zillow last checked:

    Listing updated:

    Listed by:

    Jason C Bradshaw DRE #01304396 949-433-3001,

    Coldwell Banker Realty,

    Tim Smith DRE #01346878 949-478-2295,

    Coldwell Banker Realty

    Bought with:

    Maggie Khoury, DRE #01474610

    Century 21 Masters

    Source: CRMLS,MLS#: OC25143576MLS LogoOriginating MLS: California Regional MLS

    Facts & features

    Interior

    Bedrooms & bathrooms
    • Bedrooms: 3
    • Bathrooms: 3
    • Full bathrooms: 2
    • 1/2 bathrooms: 1
    • Main level bathrooms: 1
    Rooms
    • Room types: Bedroom, Entry/Foyer, Kitchen, Laundry, Living Room, Primary Bathroom, Primary Bedroom, Other
    Primary bedroom
    • Features: Primary Suite
    Bedroom
    • Features: All Bedrooms Up
    Bathroom
    • Features: Bathtub, Closet, Dual Sinks, Separate Shower, Tub Shower, Walk-In Shower
    Kitchen
    • Features: Kitchen Island, Kitchen/Family Room Combo
    Other
    • Features: Walk-In Closet(s)
    Cooling
    • Central Air
    Appliances
    • Included: 6 Burner Stove, Dishwasher, Gas Cooktop, Gas Oven, Microwave
    • Laundry: Inside, Laundry Room, Upper Level
    Features
    • Breakfast Bar, Cathedral Ceiling(s), Eat-in Kitchen, High Ceilings, Open Floorplan, Pantry, Recessed Lighting, All Bedrooms Up, Primary Suite, Walk-In Closet(s)
    • Flooring: Tile, Wood
    • Doors: Sliding Doors
    • Has fireplace: Yes
    • Fireplace features: Living Room
    • Common walls with other units/homes: No Common Walls
    Interior area
    • Total interior livable area: 1,450 sqft

    Property

    Parking
    • Total spaces: 2
    • Parking features: Garage - Attached
    • Attached garage spaces: 2
    Features
    • Levels: Two
    • Stories: 2
    • Entry location: 1
    • Patio & porch: Open, Patio
    • Pool features: None
    • Spa features: None
    • Has view: Yes
    • View description: Back Bay, Mountain(s), Neighborhood
    • Has water view: Yes
    • Water view: Back Bay
    Lot
    • Size: 3,763 Square Feet
    • Features: 0-1 Unit/Acre, Back Yard, Lawn
    Details
    • Parcel number: 43915158
    • Special conditions: Standard

    Construction

    Type & style
    • Home type: SingleFamily
    • Property subtype: Single Family Residence
    Condition
    • New construction: No
    • Year built: 1990

    Utilities & green energy

    • Sewer: Public Sewer
    • Water: Public

    Community & HOA

    Community
    • Features: Biking, Hiking, Park, Sidewalks
    • Subdivision: Other
    Location
    • Region: Costa Mesa

    Financial & listing details

    • Price per square foot: $828/sqft
    • Tax assessed value: $1,200,000
    • Date on market: 7/5/2025
    • Cumulative days on market: 11 days
    • Listing terms: Cash,Cash to New Loan
    • Road surface type: Paved

    Price history

    DateEventPrice
    12/16/2025Listing removed$5,200$4/sqft
    Source: CRMLS #CV25268897 Report a problem
    12/2/2025Listed for rent$5,200-11.9%$4/sqft
    Source: CRMLS #CV25268897 Report a problem
    11/23/2025Listing removed$5,900$4/sqft
    Source: CRMLS #CV25193773 Report a problem
    10/20/2025Price change$5,900-9.2%$4/sqft
    Source: CRMLS #CV25193773 Report a problem
    10/2/2025Price change$6,500-5.8%$4/sqft
    Source: CRMLS #CV25193773 Report a problem
    9/1/2025Listed for rent$6,900+109.1%$5/sqft
    Source: CRMLS #CV25193773 Report a problem
    7/29/2025Sold$1,200,000-14.3%$828/sqft
    Source: CRMLS #OC25143576 Report a problem
    7/17/2025Contingent$1,400,000$966/sqft
    Source: CRMLS #OC25143576 Report a problem
    7/5/2025Listed for sale$1,400,000+170.5%$966/sqft
    Source: CRMLS #OC25143576 Report a problem
    5/7/2014Listing removed$3,300$2/sqft
    Source: Villa Real Estate #NP14086313 Report a problem
    4/28/2014Listed for rent$3,300+3.1%$2/sqft
    Source: Villa Real Estate #NP14086313 Report a problem
    6/12/2013Listing removed$3,200$2/sqft
    Source: Coldwell Banker Residential Brokerage - Newport Beach Newport Center #NP13103844 Report a problem
    6/5/2013Listed for rent$3,200$2/sqft
    Source: Coldwell Banker Residential Brokerage - Newport Beach Newport Center #NP13103844 Report a problem
    8/30/2012Sold$517,500+4.7%$357/sqft
    Source: Public Record Report a problem
    7/19/2012Listed for sale$494,091+7.4%$341/sqft
    Source: Surterre Properties, Inc. #U12002892 Report a problem
    5/16/2011Sold$460,240$317/sqft
    Source: Public Record Report a problem

    Public tax history

    YearProperty taxesTax assessment
    2026-- $1,200,000 +88.3%
    2025$7,558 +2%$637,259 +2%
    2024$7,412 +2.8%$624,764 +2%
    2023$7,207 +2.1%$612,514 +2%
    2022$7,057 +2.2%$600,504 +2%
    2021$6,907 +1.2%$588,730 +1%
    2020$6,827 $582,694 +2%
    2019$6,827 +2.2%$571,269 +2%
    2018$6,682 +3.8%$560,068 +2%
    2017$6,439 $549,087 +2%
    2016$6,439 +2.2%$538,321 +1.5%
    2015$6,302 +3.3%$530,235 +2%
    2014$6,101 $519,849 +0.5%
    2013-- $517,500 +27.8%
    2012-- $405,000 +8.6%
    2011-- $373,080 +0.8%
    2010-- $370,292 -0.2%
    2009-- $371,173 +2%
    2008-- $363,896 +2%
    2007-- $356,761 +2%
    2006-- $349,766 +2%
    2005-- $342,908 +2%
    2004-- $336,185 +1.9%
    2003-- $330,024 +19.8%
    2002-- $275,400 -13.2%
    2001$3,452 +18.2%$317,209 +18.5%
    2000$2,920 $267,669
    Find assessor info on the county website

    Neighborhood: 92627

    Nearby schools

    GreatSchools rating
    Schools provided by the listing agent
    • Middle: Horace Ensign
    • High: Newport Harbor

    Source: CRMLS. This data may not be complete. We recommend contacting the local school district to confirm school assignments for this home.

    Get a cash offer in 3 minutes
    Find out how much your home could sell for in as little as 3 minutes with a no-obligation cash offer.
    Estimated market value
    $1,205,400
    Get a cash offer in 3 minutes
    Find out how much your home could sell for in as little as 3 minutes with a no-obligation cash offer.
    Estimated market value
    $1,205,400