A property that feels like a breath of fresh air from the moment you arrive. Set on 4 picturesque acres, this beautifully remodeled split entry (2023) offers sweeping views, wide open skies & a peaceful rural backdrop. Zoned Rural Residential with livestock permitted, the property blends modern comfort with the charm & flexibility of true country living. Offering 3,056 finished square feet across two full levels, the home delivers an open concept layout designed for comfortable living & effortless connection. The main level features a welcoming living room with laminate flooring & recessed lighting that flows seamlessly into the tastefully transformed custom kitchen. Designed with both style & function in mind, the kitchen showcases easy care laminate flooring, crisp white cabinetry, solid surface countertops & a timeless farmhouse sink. The adjoining dining area is filled with natural light, creating an inviting space for everyday moments & memorable gatherings. Down the hall, you’ll find a relaxing primary bedroom with a walk in closet, two additional bedrooms & a refreshed full bathroom completing the main level. The finished lower level expands your living options with a spacious family room featuring laminate flooring, a dedicated home office, a sun filled solarium with tile flooring & a convenient laundry room. A fourth bedroom & full bath make this level ideal for guests, extended stays, or multi generational living. Step outside to a rear deck overlooking the tranquil pond, 3 stall horse barn & the serene rural setting beyond. Additional amenities include a heat pump, central air, mini split for year round comfort, double pane replacement windows, a new roof (2021), a UV light & whole house water filtration system installed in 2024. With easy access to 322, commuting is a breeze, just 6 miles to Centre Hall, 8 miles to Boalsburg & 13 miles to Beaver Stadium/Penn State University. From the moment the sun spills across the open fields to the quiet evenings spent overlooking the pond, this property offers a lifestyle rooted in comfort, space & simple rural beauty. Whether you’re tending animals, hosting friends, or soaking in the calm rural surroundings, this is a place where life slows down & living feels intentional. Thoughtfully updated & beautifully positioned, it brings together modern convenience, countryside freedom & room to grow, the perfect country‑living package. There is a recorded right‑of‑way granting the owners of the adjoining farm access to their property across this parcel.
Sold for $430,000
Zillow last checked:
Listing updated:
Bought with:
Calsey Marcinko, RS359117
Keller Williams Advantage Realty
Source: Bright MLS,MLS#: PACE2518740
Price history
| Date | Event | Price |
|---|---|---|
| 9/8/2026 | Sold | $430,000-4.2%$141/sqft |
Source:  Bright MLS #PACE2518740 Report a problem Bright MLS #PACE2518740 Report a problem | ||
| 8/6/2026 | Pending sale | $449,000$147/sqft |
Source: Bright MLS #PACE2518740 Report a problem | ||
| 7/6/2026 | Price change | $449,000-1.3%$147/sqft |
Source: Bright MLS #PACE2518740 Report a problem | ||
| 5/8/2026 | Listed for sale | $455,000$149/sqft |
Source: Bright MLS #PACE2518740 Report a problem | ||
| 5/4/2026 | Pending sale | $455,000$149/sqft |
Source: Bright MLS #PACE2518740 Report a problem | ||
| 4/30/2026 | Listed for sale | $455,000+82%$149/sqft |
Source: Bright MLS #PACE2518740 Report a problem | ||
| 3/2/2025 | Listing removed | $1,900$1/sqft |
Source: Zillow Rentals Report a problem | ||
| 2/11/2025 | Listed for rent | $1,900$1/sqft |
Source: Zillow Rentals Report a problem | ||
| 11/30/2021 | Sold | $250,000+0%$82/sqft |
Source: Bright MLS #PACE2432200 Report a problem | ||
| 9/21/2021 | Pending sale | $249,900$82/sqft |
Source:  Centre County Association of Realtors #72900 Report a problem Centre County Association of Realtors #72900 Report a problem | ||
| 9/9/2021 | Listed for sale | $249,900$82/sqft |
Source: Centre County Association of Realtors #72900 Report a problem | ||
Nearby homes
- $361,8002 bd1 ba1.9k sqft392 Mountain Back Rd, Spring Mills, PA 16875Off Market
- $279,0004 bd1 ba2.1k sqft366 Mountain Back Rd, Spring Mills, PA 16875Sold
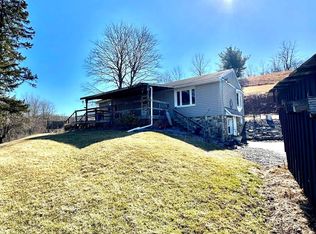
- $691,7003 bd2 ba3k sqft411 Mountain Back Rd, Spring Mills, PA 16875Off Market
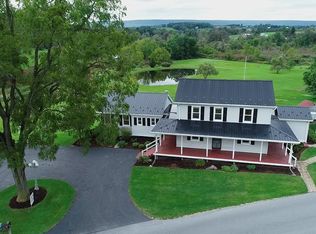
- $230,5003 bd1 ba1.6k sqft397 Mountain Back Rd, Spring Mills, PA 16875Off Market


Get pre-qualified for a loan
At Zillow Home Loans, we can pre-qualify you in as little as 5 minutes with no impact to your credit score.An equal housing lender. NMLS #10287.
