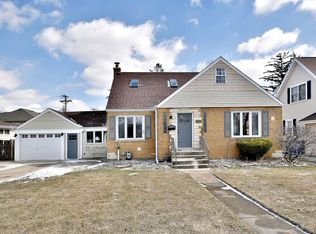
5 Bedroom 2 Fully Remodeled Bathrooms Gorgeous remodeled and expanded Cape Cod situated on a massive 70 x 167 professionally landscaped lot. Walkable to District 205 schools, several parks, downtown Elmhurst restaurants and shopping, trains, & more.. The gracious front entry leads into a stunning open-concept living space with lots of natural light. Designer kitchen with custom wood cabinetry and built-in high end Liebherr, Miele, and Thermador appliances. Second Floor Laundry Room. Great for entertaining! Oversized Island. Granite and Quartz Countertops. Hunter Douglas Blinds. Custom woodwork and large walk-in closets throughout. Gorgeous wood floors. Two Fireplaces. Lots of storage. Brick paver walkways in front and backyard. Large fenced in garden or pet area. Attached Garage and Mud Room. Energy efficient utilities. Kohler natural gas full house generator. Bose Speaker surround sound in living room and outside in the backyard. Partially finished Basement with a workshop and walk out access to a fenced in backyard featuring a two-tier deck, patio, and sun room. Outdoor TV and Fire Pit. Home Layout: 2,670 sq ft of finished above ground living space. 1,325 sq ft Partially Finished Full Basement with outside entry/exit Main Level: Living Room 22x16 Dining Room 13x10 Kitchen 16x12 Bedroom #4 13X13 Bedroom #5 / Office 13X10 Bathroom #1 10x9 Second Floor: Master Bedroom 25X13 Custom Walk In Closet Bedroom #2 20X11 Custom Walk in Closet Bedroom #3 13X12 Custom Walk in Closet Bathroom #2 10x9 Whirlpool Tub, Separate Shower, Double Sink Full Size Laundry Room w/ storage space Qualified Buyers Only Please! For Private Showings: 379Highland@gmail.com
This property is not currently displayed as for sale or rent on Zillow. This may be different from what's on other websites or public sources.