Skip main navigation
Sold for $2,730,000
  • $2,730,000

    379 N Marion Street, Denver, CO 80218

    5beds
    4,050sqft
    Single Family Residence
    Built in 1900
    9,370 Square Feet Lot
    $2,715,000 Zestimate®
    $674/sqft
    $4,558 Estimated rent

    Home value

    $2,715,000

    $2.55M - $2.88M

    $4,558/mo

    Zestimate® history
    Loading
    Loading...

    Owner options

    List your home for rent

    $4,558/mo

    Rent Zestimate®

    Find your next renter with Zillow Rental Manager. Plus, with online applications, you can quickly screen prospective tenants – for free.

    Learn more

    $4,558/mo

    Rent Zestimate®

    Refinance and save

    $12,906/mo

    Est. payment

    Refinancing to a lower rate could help reduce your monthly payments and save thousands over the life of the loan.

    See today's rates

    $12,906/mo

    Est. payment

    Explore your selling options

    Work with a Zillow partner agent

    Leverage their expertise and Zillow's premium Showcase listings to get your home seen by more buyers.

    Get started

    List with your own agent

    Get your home in front of millions of buyers by listing it on Zillow.

    Learn how to do it

    Sell it yourself

    Take full control of how buyers see your home on Zillow by listing For Sale by Owner (FSBO).

    List your home

    What's special

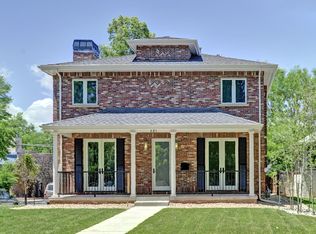
    Iconic Country Club Dutch Colonial home on a spacious corner lot showcases magnificent curb appeal and a classic charming interior. The inviting front porch and generous gated front yard frame the entrance of this well-recognized landmark. The home’s interior maintains its traditional origins with a thoughtfully designed kitchen and breakfast nook, and original millwork. The large and plentiful windows create an inviting, bright, cheerful, and warm living space in the oversized living and dining rooms. The serene sunroom off the back of the home provides privacy, solitude, and a view onto the intimate back patio with new fire pit . The second floor offers a large primary suite with two separate walk-in closets and a large 5 piece primary bath, two large bedrooms, and an office or fourth bedroom. The downstairs offers plenty of storage, a family room, and laundry and mechanical room and a fifth non conforming bedroom. The landscaping has been meticulously planted and maintained to provide a large entertaining and play area in the front yard and a dining and socializing patio in the back in addition to a separate potting porch for the gardening enthusiast. The carriage house offers an opportunity to enjoy additional living space, office, or exercise room. Easy walkability to shops and restaurants on 6th avenue and Cherry Creek. This home has it all - beautiful condition, convenient location, and incredible opportunity to live in a treasured neighborhood.

    Zillow last checked:

    Listing updated:

    Listed by:

    Heather Ehret-Faircloth heather@heathersellsdenver.com,

    Camber Realty, LTD

    Bought with:

    Shelby Richardson, 100099533

    LIV Sotheby's International Realty

    Source: REcolorado as distributed by MLS GRID,MLS#: 5130389MLS Logo

    Facts & features

    Interior

    Bedrooms & bathrooms
    • Bedrooms: 5
    • Bathrooms: 4
    • Full bathrooms: 1
    • 3/4 bathrooms: 1
    • 1/2 bathrooms: 1
    • 1/4 bathrooms: 1
    • Main level bathrooms: 1
    Bedroom
    • Features: Primary Suite
    • Level: Upper
    Bedroom
    • Level: Upper
    Bedroom
    • Level: Upper
    Bedroom
    • Level: Upper
    Bedroom
    • Description: Non Conforming
    • Level: Basement
    Bathroom
    • Features: Primary Suite
    • Level: Upper
    Bathroom
    • Level: Upper
    Bathroom
    • Level: Basement
    Bathroom
    • Level: Main
    Bonus room
    • Description: Carriage House, Extra 255 Sq Ft Not Counted In Mls Sq Footage
    Dining room
    • Level: Main
    Family room
    • Level: Basement
    Kitchen
    • Level: Main
    Laundry
    • Level: Basement
    Living room
    • Level: Main
    Sun room
    • Level: Main
    Heating
    • Baseboard, Electric, Forced Air
    Cooling
    • Attic Fan, Central Air
    Appliances
    • Included: Cooktop, Dishwasher, Disposal, Double Oven, Dryer, Freezer, Microwave, Refrigerator, Washer
    Features
    • Built-in Features, Eat-in Kitchen, Entrance Foyer, Five Piece Bath, High Ceilings, Primary Suite, Smoke Free, Walk-In Closet(s)
    • Flooring: Carpet, Tile, Wood
    • Windows: Bay Window(s), Storm Window(s), Window Coverings, Window Treatments
    • Basement: Finished,Partial
    • Number of fireplaces: 1
    • Fireplace features: Living Room, Wood Burning
    • Common walls with other units/homes: No Common Walls
    Interior area
    • Total structure area: 4,050
    • Total interior livable area: 4,050 sqft
    • Finished area above ground: 3,094
    • Finished area below ground: 718

    Property

    Parking
    • Total spaces: 2
    • Parking features: Garage
    • Garage spaces: 2
    Features
    • Levels: Two
    • Stories: 2
    • Patio & porch: Covered, Front Porch, Patio
    • Exterior features: Balcony, Fire Pit, Garden, Gas Valve, Private Yard, Rain Gutters
    • Fencing: Full
    Lot
    • Size: 9,370 Square Feet
    • Features: Corner Lot, Historical District, Landscaped, Level, Sprinklers In Front, Sprinklers In Rear
    Details
    • Parcel number: 511214022
    • Zoning: U-SU-C
    • Special conditions: Standard

    Construction

    Type & style
    • Home type: SingleFamily
    • Architectural style: Traditional
    • Property subtype: Single Family Residence
    Materials
    • Brick, Other
    • Roof: Composition
    Condition
    • Updated/Remodeled
    • Year built: 1900

    Utilities & green energy

    • Sewer: Public Sewer
    • Water: Public

    Community & HOA

    Community
    • Security: Carbon Monoxide Detector(s), Security System, Video Doorbell
    • Subdivision: Denver Country Club
    HOA
    • Has HOA: Yes
    • HOA fee: $250 annually
    • HOA name: CCHN
    • HOA phone: 000-000-0000
    Location
    • Region: Denver

    Financial & listing details

    • Price per square foot: $674/sqft
    • Tax assessed value: $1,964,600
    • Annual tax amount: $8,257
    • Date on market: 1/5/2026
    • Listing terms: Cash,Conventional,Jumbo,VA Loan
    • Exclusions: Seller's Personal Property.
    • Ownership: Individual
    • Road surface type: Paved

    Price history

    DateEventPrice
    2/19/2026Sold$2,730,000+1.3%$674/sqft
    Source: REcolorado as distributed by MLS GRID #5130389 Report a problem
    1/17/2026Pending sale$2,695,000$665/sqft
    Source: REcolorado as distributed by MLS GRID #5130389 Report a problem
    1/5/2026Listed for sale$2,695,000+14.7%$665/sqft
    Source: REcolorado as distributed by MLS GRID #5130389 Report a problem
    3/8/2023Sold$2,350,000+406.5%$580/sqft
    Source: Public Record Report a problem
    6/25/1996Sold$464,000$115/sqft
    Source: Public Record Report a problem

    Public tax history

    YearProperty taxesTax assessment
    2024$9,914 +8.9%$127,940 -3%
    2023$9,106 +3.6%$131,890 +15.2%
    2022$8,790 -2.2%$114,510 -2.8%
    2021$8,992 +2.9%$117,800 -8.2%
    2020$8,740 +21.9%$128,343 -0.7%
    2019$7,169 $129,240 +29.4%
    2018$7,169 -6.9%$99,870
    2017$7,703 +16.7%$99,870 +18.2%
    2016$6,602 -4.1%$84,500
    2015$6,884 0%$84,500 +1.9%
    2014$6,887 -7.7%$82,890
    2013$7,463 +17.9%$82,890 -6.6%
    2012$6,330 +8.3%$88,770 +0%
    2011$5,843 +2.2%$88,768 +1.2%
    2010$5,715 +30.6%$87,740
    2009$4,378 -0.2%$87,740 +33.9%
    2008$4,385 -15.3%$65,550
    2007$5,178 +1.1%$65,550 -15.3%
    2006$5,121 +16.8%$77,350
    2005$4,386 +9.7%$77,350 +10.5%
    2003$3,997 +1.9%$69,980 +4.8%
    2002$3,922 $66,770 +6.7%
    2001-- $62,600
    Find assessor info on the county website

    Neighborhood: Country Club

    Nearby schools

    GreatSchools rating
    Schools provided by the listing agent
    • Elementary: Dora Moore
    • Middle: Morey
    • High: East
    • District: Denver 1

    Source: REcolorado as distributed by MLS GRID. This data may not be complete. We recommend contacting the local school district to confirm school assignments for this home.

    Get a cash offer in 3 minutes
    Find out how much your home could sell for in as little as 3 minutes with a no-obligation cash offer.
    Estimated market value
    $2,715,000
    Get a cash offer in 3 minutes
    Find out how much your home could sell for in as little as 3 minutes with a no-obligation cash offer.
    Estimated market value
    $2,715,000