Skip main navigation
Pending
  • $399,000

    379 NW Crestview Ct, Hermiston, OR 97838

    3beds
    1,878sqft
    : 
    $2,713/mo
    Get pre-qualified
    Residential, Single Family Residence
    Built in 2012
    8,276 Square Feet Lot
    $-- Zestimate®
    $212/sqft
    $-- HOA

    What's special

    Inviting living spacesFreshly paintedQuiet cul-de-sacWell designed floor planPeaceful surroundings outsideComfortable bedroomsFreshly landscaped curb appeal
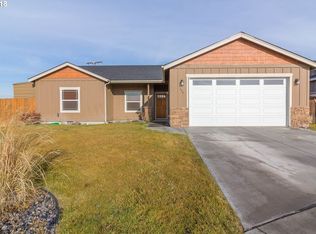
    Welcome to this beautifully maintained home tucked away in a quiet cul-de-sac where pride of ownership is evident throughout the neighborhood. Freshly painted and enhanced with freshly landscaped curb appeal, this move in ready property offers the perfect blend of comfort, convenience, and thoughtful upgrades. Inside, you'll find a well designed floor plan with inviting living spaces and comfortable bedrooms. The kitchen comes complete with all appliances, as well as the washer & dryer, making your move even easier. Whether you're relaxing indoors or enjoying the peaceful surroundings outside, this home offers a lifestyle of low maintenance living in one of Hermiston's desirable neighborhoods. Conveniently located near schools, parks, shopping, and everyday amenities, this is a home you'll be proud to call your own.
    32 days
    |
    590
    |
    15
    |

    Likely to sell faster than

    Zillow last checked:

    Listing updated:

    Listed by:

    Grace Tolman 541-314-1330,

    John L Scott Hermiston

    Source: RMLS (OR),MLS#: 154023428MLS Logo

      Facts & features

      Interior

      Bedrooms & bathrooms
      • Bedrooms: 3
      • Bathrooms: 2
      • Full bathrooms: 2
      • Main level bathrooms: 2
      Rooms
      • Room types: Bedroom 2, Bedroom 3, Dining Room, Family Room, Kitchen, Living Room, Primary Bedroom
      Primary bedroom
      • Level: Main
      Bedroom 2
      • Level: Main
      Bedroom 3
      • Level: Main
      Heating
      • Forced Air
      Cooling
      • Central Air
      Appliances
      • Included: Dishwasher, Free-Standing Range, Free-Standing Refrigerator, Microwave, Stainless Steel Appliance(s), Washer/Dryer, Water Softener, Gas Water Heater
      • Laundry: Laundry Room
      Features
      • Ceiling Fan(s), Pantry
      • Flooring: Vinyl
      • Windows: Vinyl Frames
      • Basement: Crawl Space
      • Number of fireplaces: 1
      • Fireplace features: Gas
      Interior area
      • Total structure area: 1,878
      • Total interior livable area: 1,878 sqft

      Property

      Parking
      • Total spaces: 2
      • Parking features: Driveway, Garage Door Opener, Attached
      • Attached garage spaces: 2
      • Has uncovered spaces: Yes
      Features
      • Levels: One
      • Stories: 1
      • Exterior features: Yard
      • Fencing: Fenced
      • Has view: Yes
      • View description: Territorial
      Lot
      • Size: 8,276 Square Feet
      • Features: Cul-De-Sac, Terraced, SqFt 7000 to 9999
      Details
      • Parcel number: 163668
      • Zoning: R

      Construction

      Type & style
      • Home type: SingleFamily
      • Property subtype: Residential, Single Family Residence
      Materials
      • Lap Siding
      • Foundation: Concrete Perimeter, Stem Wall
      • Roof: Composition
      Condition
      • Resale
      • New construction: No
      • Year built: 2012

      Utilities & green energy

      • Gas: Gas
      • Sewer: Public Sewer
      • Water: Public

      Community & HOA

      Community
      • Security: Security System
      • Subdivision: Overlook Ridge Phase 2
      HOA
      • Has HOA: No
      Location
      • Region: Hermiston

      Financial & listing details

      • Price per square foot: $212/sqft
      • Tax assessed value: $375,230
      • Annual tax amount: $4,891
      • Date on market: 7/18/2026
      • Cumulative days on market: 32 days
      • Listing terms: Cash,Conventional,FHA,USDA Loan,VA Loan
      • Road surface type: Paved

        Estimated market value

        Not available

        Estimated sales range

        Not available

        Not available

        Price history

        DateEventPrice
        8/20/2026Pending sale$399,000$212/sqft
        Source: RMLS (OR) #154023428 Report a problem
        7/18/2026Listed for sale$399,000+15.7%$212/sqft
        Source: RMLS (OR) #154023428 Report a problem
        7/28/2021Sold$345,000+56.8%$184/sqft
        Source: RMLS (OR) #21536211 Report a problem
        12/4/2017Sold$220,000+14.8%$117/sqft
        Source: RMLS (OR) #17106667 Report a problem
        1/10/2013Sold$191,700$102/sqft
        Source: RMLS (OR) #11594165 Report a problem

        Public tax history

        YearProperty taxesTax assessment
        2024$4,891 +3.2%$234,020 +6.1%
        2022$4,741 +2.4%$220,600 +3%
        2021$4,629 +3.6%$214,180 +3%
        2020$4,470 +2.7%$207,950 +3%
        2019$4,352 +0.5%$201,900 +3%
        2018$4,332 +2.4%$196,020 +3%
        2017$4,230 +4.1%$190,320 +3%
        2016$4,064 $184,780 +9.3%
        2015$4,064 +5.4%$169,110
        2014$3,857 +6.3%$169,110
        2013$3,629 +567.8%$169,110 +588.3%
        2011$543 $24,570
        Find assessor info on the county website

        Monthly payment

        Est. payment

        Payment breakdown

        Explore the cost of this home by adjusting the details. Changes won't be saved.
        All calculations are estimates and provided by Zillow, Inc. for informational purposes only. Actual amounts may vary.
        HOA fees may include property taxes on listings classified as Co-Ops. Contact the listing agent and/or owner for fee details.
        See how much you could borrow to make a competitive offer.

        Climate risks

        Neighborhood: 97838

        Getting around

        18 / 100
        Car-Dependent
        33 / 100
        Somewhat Bikeable

        Nearby schools

        GreatSchools rating
        Schools provided by the listing agent
        • Elementary: Rocky Hts
        • Middle: Armand Larive
        • High: Hermiston

        Source: RMLS (OR). This data may not be complete. We recommend contacting the local school district to confirm school assignments for this home.

        A local agent can set up tours, give advice and negotiate with sellers.

        A local lender can help you make sure your offer is ready when you are.

        Browse local experts

        Similar homes