Experience the pinnacle of luxury living in the coveted Gates of Lake Region. This 3-bedroom, 2-bathroom corner-lot home, once a builder's model, boasts a grand formal living room, elevated by architectural tray ceilings and separate formal dining room. The gourmet kitchen, a chef's dream, is equipped with stainless steel appliances, all-wood cabinets adorned with crown molding, and solid surface countertops. The spacious family room, complete with a surround sound system, opens to an enclosed lanai. Indulge in the convenience of home automation and a whole-house generator, ensuring peace of mind during power outages. The serene primary suite offers a jetted tub, a separate ADA-compliant walk-in shower, dual sinks, and a large walk-in closet. Lush landscaping completes this stunning property, offering a private oasis within a gated community. Embrace the tranquility of low-maintenance living in this well-cared-for home, sure to impress and won't last long!
Sold for $336,000
$336,000
379 NIBLICK CIRCLE, WINTER HAVEN, FL 33881
3beds
1,872sqft
Single Family Residence
Built in 2003
7,209 Square Feet Lot
$324,600 Zestimate®
$179/sqft
$2,090 Estimated rent
Home value
$324,600
$299,000 - $354,000
$2,090/mo
Zestimate® history
Owner options
List your home for rent
$2,090/mo
Rent Zestimate®
Find your next renter with Zillow Rental Manager. Plus, with online applications, you can quickly screen prospective tenants – for free.
$2,090/mo
Rent Zestimate®
Refinance and save
$2,330/mo
Est. payment
Refinancing to a lower rate could help reduce your monthly payments and save thousands over the life of the loan.
$2,330/mo
Est. payment
Explore your selling options
Work with a Zillow partner agent
Leverage their expertise and Zillow's premium Showcase listings to get your home seen by more buyers.
Get startedList with your own agent
Get your home in front of millions of buyers by listing it on Zillow.
Learn how to do itSell it yourself
Take full control of how buyers see your home on Zillow by listing For Sale by Owner (FSBO).
List your homeWhat's special
Enclosed lanaiCorner-lot homePrivate oasisSolid surface countertopsSpacious family roomGourmet kitchenJetted tub
Zillow last checked:
Listing updated:
Listed by:
T-Fay Dewdney 863-207-1634,
LA ROSA REALTY PRESTIGE 863-940-4850
Bought with:
Paula Penna, 3122136
LOCKHART & ASSOCIATES INC
Source: Stellar MLS,MLS#: P4932869 Originating MLS: Lakeland
Originating MLS: Lakeland
Facts & features
Interior
Bedrooms & bathrooms
- Bedrooms: 3
- Bathrooms: 2
- Full bathrooms: 2
Rooms
- Room types: Dining Room, Living Room, Utility Room
Primary bedroom
- Features: Ceiling Fan(s), Walk-In Closet(s)
- Level: First
- Dimensions: 15x13
Bedroom 2
- Features: Built-in Closet
- Level: First
- Dimensions: 11x12
Bedroom 3
- Features: Ceiling Fan(s), Built-in Closet
- Level: First
- Dimensions: 12x10
Primary bathroom
- Features: Dual Sinks
- Level: First
Bathroom 2
- Level: First
Balcony porch lanai
- Level: First
Dining room
- Level: First
- Dimensions: 15x11
Family room
- Level: First
- Dimensions: 17x15
Kitchen
- Features: Pantry
- Level: First
- Dimensions: 19x11
Laundry
- Level: First
Living room
- Level: First
Heating
- Central
Cooling
- Central Air
Appliances
- Included: Cooktop, Dishwasher, Disposal, Electric Water Heater, Microwave, Refrigerator
- Laundry: Electric Dryer Hookup, Inside, Laundry Room, Washer Hookup
Features
- Ceiling Fan(s), Eating Space In Kitchen, Open Floorplan, Solid Wood Cabinets, Stone Counters, Thermostat, Tray Ceiling(s), Walk-In Closet(s)
- Flooring: Carpet, Ceramic Tile, Luxury Vinyl
- Doors: Sliding Doors
- Windows: Blinds, Shutters, Window Treatments
- Has fireplace: No
Interior area
- Total structure area: 2,465
- Total interior livable area: 1,872 sqft
Property
Parking
- Total spaces: 2
- Parking features: Garage - Attached
- Attached garage spaces: 2
Features
- Levels: One
- Stories: 1
- Exterior features: Awning(s), Irrigation System, Private Mailbox, Rain Gutters
Lot
- Size: 7,209 Square Feet
Details
- Parcel number: 262824588502000930
- Zoning: PD-H
- Special conditions: None
Construction
Type & style
- Home type: SingleFamily
- Property subtype: Single Family Residence
Materials
- Block, Stucco
- Foundation: Slab
- Roof: Tile
Condition
- New construction: No
- Year built: 2003
Utilities & green energy
- Sewer: Public Sewer
- Water: Public
- Utilities for property: Cable Available, Cable Connected, Electricity Available, Electricity Connected, Fire Hydrant, Public, Sewer Available, Sewer Connected, Water Available, Water Connected
Green energy
- Water conservation: Irrigation-Reclaimed Water
Community & HOA
Community
- Features: Deed Restrictions, Gated Community - No Guard, Irrigation-Reclaimed Water
- Security: Gated Community
- Pet fee: $0 monthly
- Subdivision: GATES/LK REGION
HOA
- Has HOA: Yes
- HOA fee: $102 monthly
- HOA name: Barbara Irwin
- HOA phone: 863-412-2562
- Second HOA name: Gates of Lake Region
Location
- Region: Winter Haven
Financial & listing details
- Price per square foot: $179/sqft
- Tax assessed value: $270,739
- Annual tax amount: $2,298
- Date on market: 11/28/2024
- Cumulative days on market: 2 days
- Listing terms: Cash,Conventional,FHA,VA Loan
- Ownership: Fee Simple
- Total actual rent: 0
- Electric utility on property: Yes
- Road surface type: Paved
Price history
| Date | Event | Price |
|---|---|---|
| 12/27/2024 | Sold | $336,000-0.9%$179/sqft |
Source:  Stellar MLS #P4932869 Report a problem Stellar MLS #P4932869 Report a problem | ||
| 11/30/2024 | Pending sale | $339,000$181/sqft |
Source: Stellar MLS #P4932869 Report a problem | ||
| 11/29/2024 | Listed for sale | $339,000+58.4%$181/sqft |
Source: Stellar MLS #P4932869 Report a problem | ||
| 2/14/2005 | Sold | $214,000$114/sqft |
Source: Public Record Report a problem | ||
Public tax history
| Year | Property taxes | Tax assessment |
|---|---|---|
| 2025 | $2,334 -1.4% | $168,294 -0.7% |
| 2024 | $2,367 +3% | $169,440 +3% |
| 2023 | $2,298 +3.3% | $164,505 +3% |
| 2022 | $2,226 +0.1% | $159,714 +3% |
| 2021 | $2,223 +1.2% | $155,062 +1.4% |
| 2020 | $2,196 +1% | $152,921 +2.3% |
| 2019 | $2,173 | $149,483 +1.9% |
| 2018 | $2,173 +1.6% | $146,696 +2.1% |
| 2017 | $2,138 +9.2% | $143,679 +2.1% |
| 2016 | $1,957 -1.1% | $140,724 +0.7% |
| 2015 | $1,980 +4.5% | $139,746 +0.8% |
| 2014 | $1,894 -3.9% | $138,637 +1.5% |
| 2013 | $1,971 +2.7% | $136,588 +1.7% |
| 2012 | $1,919 -7.2% | $134,305 -4.4% |
| 2011 | $2,068 +264.4% | $140,559 +420.6% |
| 2010 | $567 -17.8% | $27,000 -14.3% |
| 2009 | $690 -14.1% | $31,500 -18.2% |
| 2008 | $803 | $38,500 |
| 2007 | -- | -- |
| 2006 | $832 | -- |
| 2005 | -- | -- |
| 2004 | $757 +14.3% | -- |
| 2003 | $662 -7.3% | $28,000 -6.7% |
| 2002 | $714 | $30,000 |
| 2001 | $714 | $30,000 |
Find assessor info on the county website
Neighborhood: 33881
Nearby homes
- $293,8003 bd2 ba1.7k sqft377 Niblick Cir, Winter Haven, FL 33881Off Market
- $294,9003 bd2 ba1.6k sqft311 Niblick Cir, Winter Haven, FL 33881Off Market
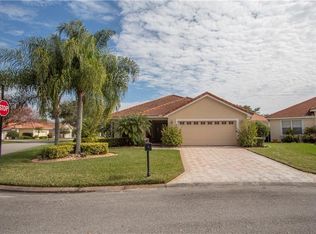
- $330,6003 bd2 ba2.3k sqft375 Niblick Cir, Winter Haven, FL 33881Off Market

- $308,9003 bd2 ba1.7k sqft315 Niblick Cir, Winter Haven, FL 33881Off Market
- $346,8003 bd2 ba1.9k sqft308 Niblick Cir, Winter Haven, FL 33881Off Market
- $345,8003 bd2 ba2.3k sqft310 Niblick Cir, Winter Haven, FL 33881Off Market
- $336,8003 bd2 ba2.1k sqft306 Niblick Cir, Winter Haven, FL 33881Off Market
- $351,9003 bd2 ba2.1k sqft306 Niblick Cir #HOA, Winter Haven, FL 33881Off Market
Nearby schools
GreatSchools rating
- 2/10Elbert Elementary SchoolGrades: PK-5Distance: 2.4 mi
- 3/10Denison Middle SchoolGrades: 6-8Distance: 3.6 mi
- 3/10Winter Haven Senior High SchoolGrades: 9-12Distance: 3.5 mi
Schools provided by the listing agent
- Elementary: Elbert Elem
- High: Winter Haven Senior
Source: Stellar MLS. This data may not be complete. We recommend contacting the local school district to confirm school assignments for this home.
Get a cash offer in 3 minutes
Find out how much your home could sell for in as little as 3 minutes with a no-obligation cash offer.
Estimated market value
$324,600
Get a cash offer in 3 minutes
Find out how much your home could sell for in as little as 3 minutes with a no-obligation cash offer.
Estimated market value
$324,600
- Florida
- Polk County
- Winter Haven
- 33881
- 379 NIBLICK CIRCLE
Nearby cities
Nearby neighborhoods
Nearby zip codes
Other Winter Haven Topics
