Welcome to luxury living in the highly desirable Greenhorn Creek Golf Community, ideally located on the 4th green & a quiet cul-de-sac. This custom-built, single level home offers stunning golf course views and an exceptional blend of comfort, elegance, and privacy. Step inside to an open, thoughtfully designed floor plan featuring floor-to-ceiling windows in the living room that capture breathtaking views of the course and surrounding landscape. The home showcases beautiful hardwood floors, vaulted wood ceilings in the living room, dining room, and bedrooms that extend seamlessly onto the covered porches, along with 10-foot ceilings throughout, creating a bright and spacious atmosphere perfect for both everyday living and entertaining. The chef's kitchen features granite countertops, an eat-in dining area, and seamless flow into the formal dining room, making it ideal for hosting gatherings or enjoying quiet evenings at home. With three spacious en-suite bedrooms plus a private office, this home offers flexibility for guests, remote work, or multigenerational living. Bathrooms are finished with travertine tile and slate flooring, adding to the home's custom quality and attention to detail. Additional features include a central alarm system with heat sensors for fire detection, motion detectors, and a burglar alarm, providing peace of mind. The three-car garage features epoxy floors, extensive built-in cabinetry, and a utility sink, making it perfect for hobby enthusiasts, along with attic storage above the garage and a Generac generator for added convenience and reliability. The low-maintenance yard is designed for easy living and includes a full irrigation system, mature fruit trees, and concrete walkways surrounding the home, creating a serene, park-like setting. The adjacent lot on the right is included in the sale, providing additional privacy and space, while the adjacent lot on the left is also available for purchase separately, offering a rare opportunity to create your own private estate within one of the area's most sought-after golf communities.
Closed
$1,025,000
379 Perlina Ter, Angels Camp, CA 95222
3beds
3,127sqft
Single Family Residence
Built in 2001
0.58 Acres Lot
$1,026,600 Zestimate®
$328/sqft
$3,694 Estimated rent
Home value
$1,026,600
$975,000 - $1.08M
$3,694/mo
Zestimate® history
Owner options
List your home for rent
$3,694/mo
Rent Zestimate®
Find your next renter with Zillow Rental Manager. Plus, with online applications, you can quickly screen prospective tenants – for free.
$3,694/mo
Rent Zestimate®
Refinance and save
$6,885/mo
Est. payment
Refinancing to a lower rate could help reduce your monthly payments and save thousands over the life of the loan.
$6,885/mo
Est. payment
Explore your selling options
Work with a Zillow partner agent
Leverage their expertise and Zillow's premium Showcase listings to get your home seen by more buyers.
Get startedList with your own agent
Get your home in front of millions of buyers by listing it on Zillow.
Learn how to do itSell it yourself
Take full control of how buyers see your home on Zillow by listing For Sale by Owner (FSBO).
List your homeWhat's special
Mature fruit treesCovered porchesLow-maintenance yardSerene park-like settingEat-in dining areaBeautiful hardwood floorsFull irrigation system
Zillow last checked:
Listing updated:
Listed by:
Stacey Silva DRE #01369817 209-743-3172,
RE/MAX Gold - Murphys
Bought with:
Skye Ruggieri, DRE #01358408
RE/MAX Gold - Murphys
Source: MetroList Services of CA,MLS#: 226044775Originating MLS: MetroList Services, Inc.
Facts & features
Interior
Bedrooms & bathrooms
- Bedrooms: 3
- Bathrooms: 4
- Full bathrooms: 3
- Partial bathrooms: 1
Rooms
- Room types: Dining Room, Great Room, Kitchen, Laundry, Living Room, Office, Storage
Primary bedroom
- Features: Outside Access, Walk-In Closet(s)
Primary bathroom
- Features: Shower Stall(s), Double Vanity, Jetted Tub, Tile
Dining room
- Features: Formal Room, Space in Kitchen
Kitchen
- Features: Pantry Cabinet, Granite Counters, Island w/Sink
Heating
- Central, Propane Stove, Gas
Cooling
- Ceiling Fan(s), Central Air, Zoned
Appliances
- Included: Gas Cooktop, Built-In Gas Oven, Built-In Refrigerator, Range Hood, Ice Maker, Dishwasher, Disposal, Microwave, Double Oven, Dryer, Washer
- Laundry: Laundry Room, Cabinets, Sink, Inside, Inside Room
Features
- Flooring: Carpet, Slate, Tile, Wood
- Number of fireplaces: 1
- Fireplace features: Living Room, Gas Log
Interior area
- Total structure area: 0
- Total interior livable area: 3,127 sqft
Property
Parking
- Total spaces: 3
- Parking features: Attached, Garage Door Opener, Garage Faces Front, Uncovered Parking Spaces 2+, Workshop in Garage, Level Driveway/Sidewalks
- Attached garage spaces: 3
- Has uncovered spaces: Yes
Features
- Levels: One
- Stories: 1
- Exterior features: Covered Courtyard
- Has private pool: Yes
- Pool features: Community
- Has spa: Yes
- Spa features: Bath
Lot
- Size: 0.58 Acres
- Features: Auto Sprinkler F&R, Landscape Back, Landscape Front, Low Maintenance
- Topography: Level,Level
Details
- Parcel number: 058065005000
- Zoning: R1
- Special conditions: Standard
Construction
Type & style
- Home type: SingleFamily
- Property subtype: Single Family Residence
Materials
- Cement Siding, Wood
- Foundation: Concrete Perimeter
- Roof: Composition
Condition
- Year built: 2001
Utilities & green energy
- Electric: 220 Volts
- Sewer: Public Sewer
- Water: Public
- Utilities for property: Public, Sewer Connected & Paid, Internet Available, Underground Utilities, Propane
Community & HOA
Community
- Subdivision: Greenhorn Creek
Location
- Region: Angels Camp
Financial & listing details
- Price per square foot: $328/sqft
- Tax assessed value: $838,811
- Price range: $1M - $1M
- Date on market: 9/20/2026
Price history
| Date | Event | Price |
|---|---|---|
| 6/18/2026 | Sold | $1,025,000-4.7%$328/sqft |
Source: MetroList Services of CA #226044775 Report a problem | ||
| 6/8/2026 | Pending sale | $1,075,000$344/sqft |
Source: MetroList Services of CA #226044775 Report a problem | ||
| 4/11/2026 | Listed for sale | $1,075,000$344/sqft |
Source: MetroList Services of CA #226044775 Report a problem | ||
Public tax history
| Year | Property taxes | Tax assessment |
|---|---|---|
| 2026 | -- | $838,811 +2% |
| 2025 | $9,611 +0.4% | $822,364 +2% |
| 2024 | $9,573 +2% | $806,240 +2% |
| 2023 | $9,383 +2.4% | $790,432 +2% |
| 2022 | $9,166 +5.8% | $774,934 +2% |
| 2021 | $8,663 +7.3% | $759,740 +7.9% |
| 2020 | $8,071 +1.1% | $704,000 +1.7% |
| 2019 | $7,979 +4.4% | $692,000 +4.5% |
| 2018 | $7,645 | $662,000 +2.3% |
| 2017 | -- | $647,000 +30.4% |
| 2016 | -- | $496,000 |
| 2015 | -- | $496,000 |
| 2014 | -- | $496,000 |
| 2013 | -- | $496,000 +3.1% |
| 2012 | -- | $481,000 -7% |
| 2011 | -- | $517,000 |
| 2010 | -- | $517,000 -19% |
| 2009 | -- | $638,610 +2% |
| 2008 | -- | $626,089 +2% |
| 2007 | -- | $613,814 +2% |
| 2006 | -- | $601,779 +2% |
| 2005 | -- | $589,980 +2% |
| 2004 | -- | $578,413 +1.9% |
| 2003 | -- | $567,813 +2% |
| 2002 | -- | $556,680 +160.2% |
| 2001 | -- | $213,912 |
Find assessor info on the county website
Neighborhood: 95222
Nearby homes
- $533,900-- bd-- ba-- sqft416 McCauley Ranch Rd, Angels Camp, CA 95222Off Market
- $614,300-- bd-- ba-- sqft417 McCauley Ranch Rd, Angels Camp, CA 95222Off Market
- $634,900-- bd-- ba-- sqft409 McCauley Ranch Rd, Angels Camp, CA 95222Off Market
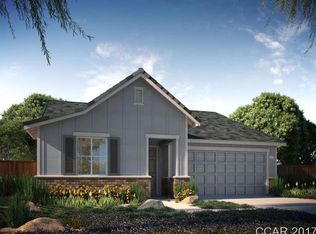
- $614,2003 bd3 ba2.2k sqft405 McCauley Ranch Rd, Angels Camp, CA 95222Off Market
- $609,0004 bd3 ba2.3k sqft401 McCauley Ranch Rd, Angels Camp, CA 95222Sold
- $478,4002 bd2 ba1.6k sqft391 Perlina Ter, Angels Camp, CA 95222Off Market
- $1,074,0003 bd3 ba4k sqft380 Smith Flat Rd, Angels Camp, CA 95222Off Market
- $877,9003 bd3 ba2.9k sqft371 Smith Flat Rd, Angels Camp, CA 95222Off Market
Nearby schools
GreatSchools rating
- 7/10Mark Twain Elementary SchoolGrades: K-8Distance: 0.8 mi
- 7/10Bret Harte Union High SchoolGrades: 9-12Distance: 1.1 mi
Sell for more on Zillow
Get a Zillow Showcase℠ listing at no additional cost and you could sell for .
$1,026,600
2% more
+$20,532
With Zillow Showcase(estimated)
$1,047,132
Sell for more on Zillow
Get a Zillow Showcase℠ listing at no additional cost and you could sell for .
$1,026,600
2% more
+$20,532
With Zillow Showcase(estimated)
$1,047,132
- California
- Calaveras County
- Angels Camp
- 95222
- 379 Perlina Ter
