Perched in the scenic East Foothills, this stunning custom-built home offers approximately 2,500 sqft of living space with breathtaking panoramic views overlooking the city. Situated on an expansive 8,800+ sqft lot, this beautifully maintained home combines comfort, functionality, and exceptional outdoor living. The thoughtfully designed floor plan features 4b and 2.5bath, including a ground-floor bedroom ideal for guests, multigenerational living, or a home office. The main level offers spacious living room, separate family room, and formal dining area, creating the perfect setting for both everyday living and entertaining. Upstairs, you'll find two generously sized secondary bedrooms sharing a full bath, along with an impressive primary suite featuring spectacular views, a spa-inspired bathroom with a soaking tub, glass-enclosed shower, and ample closet space. Step outside to your private backyard retreat, professionally landscaped, entertain family and friends with the built-in BBQ island, gather around the fire pit, or relax on the expansive view deck while taking a sweeping city-light and hillside vistas. Additional highlights include 3-car garage, abundant storage, and a prime location that offers privacy, natural beauty, and convenient access to daily Silicon Valley life.
Sold for $1,661,000
$1,661,000
379 Photinia Ln, San Jose, CA 95127
4beds
2,499sqft
Single Family Residence, Residential
Built in 1988
8,856 Square Feet Lot
$1,660,200 Zestimate®
$665/sqft
$5,225 Estimated rent
Home value
$1,660,200
$1.54M - $1.79M
$5,225/mo
Zestimate® history
Owner options
List your home for rent
$5,225/mo
Rent Zestimate®
Find your next renter with Zillow Rental Manager. Plus, with online applications, you can quickly screen prospective tenants – for free.
$5,225/mo
Rent Zestimate®
Refinance and save
$10,688/mo
Est. payment
Refinancing to a lower rate could help reduce your monthly payments and save thousands over the life of the loan.
$10,688/mo
Est. payment
Explore your selling options
Work with a Zillow partner agent
Leverage their expertise and Zillow's premium Showcase listings to get your home seen by more buyers.
Get startedList with your own agent
Get your home in front of millions of buyers by listing it on Zillow.
Learn how to do itSell it yourself
Take full control of how buyers see your home on Zillow by listing For Sale by Owner (FSBO).
List your homeWhat's special
Zillow last checked:
Listing updated:
Listed by:
Steven Wen 02024615 408-560-8963,
Keller Williams Thrive 408-850-6900
Bought with:
Jay Grewal, 01978624
Doorlight Inc
Source: MLSListings Inc,MLS#: ML82050423
Facts & features
Interior
Bedrooms & bathrooms
- Bedrooms: 4
- Bathrooms: 3
- Full bathrooms: 2
- 1/2 bathrooms: 1
Dining room
- Features: FormalDiningRoom
Family room
- Features: SeparateFamilyRoom
Kitchen
- Features: Countertop_Granite
Heating
- Central Forced Air
Cooling
- Central Air
Appliances
- Included: Gas Cooktop, Dishwasher, Oven/Range, Trash Compactor
Features
- Vaulted Ceiling(s)
- Number of fireplaces: 2
- Fireplace features: Wood Burning
Interior area
- Total structure area: 2,499
- Total interior livable area: 2,499 sqft
Property
Parking
- Total spaces: 3
- Parking features: Attached
- Attached garage spaces: 3
Features
- Stories: 2
- Patio & porch: Balcony/Patio
- Exterior features: Barbecue, Fire Pit
- Has view: Yes
- View description: City Lights
Lot
- Size: 8,856 Square Feet
Details
- Parcel number: 61266007
- Zoning: R1-6
- Special conditions: Standard
Construction
Type & style
- Home type: SingleFamily
- Property subtype: Single Family Residence, Residential
Materials
- Foundation: Concrete Perimeter
- Roof: Metal
Condition
- New construction: No
- Year built: 1988
Utilities & green energy
- Gas: PublicUtilities
- Sewer: Public Sewer
- Water: Public
- Utilities for property: Public Utilities, Water Public
Community & HOA
Location
- Region: San Jose
Financial & listing details
- Price per square foot: $665/sqft
- Tax assessed value: $1,466,694
- Annual tax amount: $19,729
- Date on market: 6/9/2026
- Listing agreement: ExclusiveAgency
Price history
| Date | Event | Price |
|---|---|---|
| 7/13/2026 | Sold | $1,661,000+4.6%$665/sqft |
Source:  MLSListings Inc #ML82050423 Report a problem MLSListings Inc #ML82050423 Report a problem | ||
| 6/24/2026 | Pending sale | $1,588,000$635/sqft |
Source: MLSListings Inc #ML82050423 Report a problem | ||
| 6/10/2026 | Listed for sale | $1,588,000+17.2%$635/sqft |
Source: MLSListings Inc #ML82050423 Report a problem | ||
| 7/31/2020 | Sold | $1,355,000+0.4%$542/sqft |
Source: Public Record Report a problem | ||
| 6/25/2020 | Listed for sale | $1,349,000+77.8%$540/sqft |
Source: Skyrise Real Estate Group #ML81798157 Report a problem | ||
| 1/22/2009 | Listing removed | $758,888$304/sqft |
Source: Intero Commercial #80847770 Report a problem | ||
| 12/4/2008 | Listed for sale | $758,888-8.5%$304/sqft |
Source: Intero Commercial #80847770 Report a problem | ||
| 5/4/2004 | Sold | $829,000+78.3%$332/sqft |
Source: Public Record Report a problem | ||
| 6/25/1997 | Sold | $465,000$186/sqft |
Source: Public Record Report a problem | ||
Public tax history
| Year | Property taxes | Tax assessment |
|---|---|---|
| 2025 | $19,729 +1.8% | $1,466,694 +2% |
| 2024 | $19,377 +1.7% | $1,437,936 +2% |
| 2023 | $19,044 +2.4% | $1,409,742 +2% |
| 2022 | $18,596 +3.3% | $1,382,100 +2% |
| 2021 | $18,004 +23.6% | $1,355,000 +25.8% |
| 2020 | $14,562 | $1,077,470 +2% |
| 2019 | $14,562 +3.2% | $1,056,344 +2% |
| 2018 | $14,106 | $1,035,633 +2% |
| 2017 | $14,106 -0.7% | $1,015,327 +2% |
| 2016 | $14,210 +5.8% | $995,419 +1.5% |
| 2015 | $13,426 +8.6% | $980,468 +8.7% |
| 2014 | $12,367 | $901,800 +23% |
| 2013 | -- | $733,200 +12.8% |
| 2012 | -- | $650,000 +24.3% |
| 2011 | -- | $523,000 -0.2% |
| 2010 | -- | $524,000 -34.9% |
| 2009 | -- | $804,600 -10.3% |
| 2008 | -- | $897,117 +2% |
| 2007 | -- | $879,527 +2% |
| 2006 | -- | $862,283 +2% |
| 2005 | -- | $845,376 +58.7% |
| 2004 | -- | $532,668 +1.9% |
| 2003 | -- | $522,906 +2% |
| 2002 | -- | $512,654 +2% |
| 2001 | -- | $502,603 |
Find assessor info on the county website
Neighborhood: East Foothills
Nearby homes
- $1,884,2004 bd3 ba3k sqft381 Photinia Ln, San Jose, CA 95127Off Market
- $1,629,3004 bd2 ba2.3k sqft373 Photinia Ln, San Jose, CA 95127Off Market
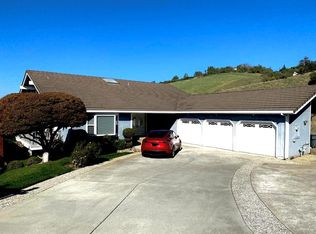
- $1,524,0004 bd2 ba2.4k sqft14918 Reynaud Dr, San Jose, CA 95127Off Market
- $1,260,1003 bd3 ba1.3k sqft14928 Reynaud Dr, San Jose, CA 95127Off Market
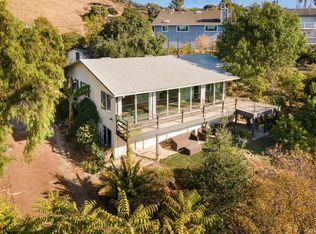
- $1,774,3004 bd3 ba2.8k sqft388 Photinia Ln, San Jose, CA 95127Off Market
- $1,420,0003 bd2 ba2k sqft14906 Reynaud Dr, San Jose, CA 95127Sold
- $1,984,6005 bd3 ba3.5k sqft396 Photinia Ln, San Jose, CA 95127Off Market
- $2,109,2004 bd3 ba4k sqft400 Photinia Ln, San Jose, CA 95127Off Market
Nearby schools
GreatSchools rating
- 3/10Lyndale Elementary SchoolGrades: K-5Distance: 1.3 mi
- 4/10William Sheppard Middle SchoolGrades: 6-8Distance: 1.9 mi
- 3/10James Lick High SchoolGrades: 9-12Distance: 1.3 mi
Schools provided by the listing agent
- District: AlumRockUnionElementary
Source: MLSListings Inc. This data may not be complete. We recommend contacting the local school district to confirm school assignments for this home.
Get a cash offer in 3 minutes
Find out how much your home could sell for in as little as 3 minutes with a no-obligation cash offer.
Estimated market value
$1,660,200
Get a cash offer in 3 minutes
Find out how much your home could sell for in as little as 3 minutes with a no-obligation cash offer.
Estimated market value
$1,660,200
- California
- Santa Clara County
- San Jose
- 95127
- East Foothills
- 379 Photinia Ln
Nearby cities
Nearby neighborhoods
Nearby zip codes
Other San Jose Topics
