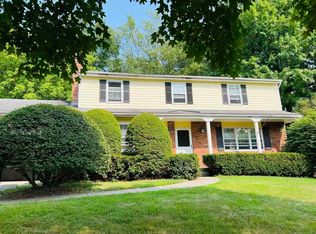
The Seller's have completely transformed this home! Nestled in one of Shelburne's most established and sought after neighborhoods, this beautifully renovated, this Split-level home offers 3 bedrooms and 2 1/2 baths with thoughtful updates through-out. The remodeled kitchen stands out with its beautiful cabinets and butcher block counter tops, stylish backsplash, not to mention the gas cooktop with a convenient pot filler, stainless steel appliance's and a built in beverage cooler. It has a dedicated dining area located off of the kitchen which opens into a light filled living room with a gas fireplace. Also located on the first level is a office/family room. The second floor offers 3 bedrooms, the master bedroom has a walk-in closet with the master bath offering a steam shower and bidet. The laundry room is also located on the second floor which makes doing the laundry very convenient. This well designed layout supports both comfortable daily living and effortless entertaining. Step outside to a spacious back deck that overlooks a private yard framed by mature trees. The basement provides generous storage space and could easily accommodate a workshop area. New roof late 2024, new Heating system and Central air installed in 2023 and all new hardwood floors upstairs. Ideally located just minutes from local amenities and walking distance to Hullcrest Park.
Active
Listed by: Brian French Real Estate • Angela MacDonald
Price cut: $27K (8/14)
$685,500
379 Pinehurst Drive, Shelburne, VT 05482
3beds
2,094sqft
Single Family Residence
Built in 1965
0.55 Acres Lot
$680,300 Zestimate®
$327/sqft
$-- HOA
What's special
Gas fireplaceStylish backsplashSpacious back deckButcher block counter topsRemodeled kitchenNew hardwood floors upstairsBeautiful cabinets
- 84 days
- 1,445
- 53
Zillow last checked:
Listing updated:
Listed by:
Angela MacDonald,
Brian French Real Estate 802-862-6433
Source: PrimeMLS,MLS#: 5093197
Facts & features
Interior
Bedrooms & bathrooms
- Bedrooms: 3
- Bathrooms: 3
- Full bathrooms: 1
- 3/4 bathrooms: 1
- 1/2 bathrooms: 1
Heating
- Natural Gas, Forced Air, Gas Fireplace
Cooling
- Central Air
Appliances
- Included: Gas Cooktop, Dishwasher, Dryer, Range Hood, Freezer, Double Oven, Washer, Wine Cooler
- Laundry: 2nd Floor Laundry
Features
- Cathedral Ceiling(s), Primary BR w/ BA, Natural Light, Walk-In Closet(s), Pot Filler, Bidet
- Flooring: Carpet, Ceramic Tile, Hardwood
- Windows: Blinds, Screens
- Basement: Full,Unfinished,Interior Entry
- Has fireplace: Yes
- Fireplace features: Gas
Interior area
- Total structure area: 2,612
- Total interior livable area: 2,094 sqft
- Finished area above ground: 2,094
- Finished area below ground: 0
Property
Parking
- Total spaces: 2
- Parking features: Paved
- Garage spaces: 2
Features
- Levels: One and One Half,Split Level
- Stories: 1.5
- Exterior features: Deck
- Fencing: Full
- Frontage length: Road frontage: 297
Lot
- Size: 0.55 Acres
- Features: Corner Lot, Landscaped, Sloped, Neighborhood
Details
- Parcel number: 58218312529
- Zoning description: Residential
Construction
Type & style
- Home type: SingleFamily
- Property subtype: Single Family Residence
Materials
- Wood Siding
- Foundation: Concrete
- Roof: Architectural Shingle
Condition
- New construction: No
- Year built: 1965
Utilities & green energy
- Electric: Circuit Breakers
- Sewer: Public Sewer
- Utilities for property: Cable, Phone Available
Community & HOA
Location
- Region: Shelburne
Financial & listing details
- Price per square foot: $327/sqft
- Tax assessed value: $289,400
- Annual tax amount: $6,433
- Date on market: 6/6/2026
Estimated market value
$680,300
$646,000 - $714,000
$3,853/mo
Price history
| Date | Event | Price |
|---|---|---|
| 8/14/2026 | Price change | $685,500-3.8%$327/sqft |
Source:  PrimeMLS #5093197 Report a problem PrimeMLS #5093197 Report a problem | ||
| 8/6/2026 | Price change | $712,500-1.7%$340/sqft |
Source: PrimeMLS #5093197 Report a problem | ||
| 7/27/2026 | Listed for sale | $725,000$346/sqft |
Source: PrimeMLS #5093197 Report a problem | ||
| 7/16/2026 | Pending sale | $725,000$346/sqft |
Source: PrimeMLS #5093197 Report a problem | ||
| 7/13/2026 | Price change | $725,000-9.3%$346/sqft |
Source: PrimeMLS #5093197 Report a problem | ||
| 6/17/2026 | Price change | $799,500-3.1%$382/sqft |
Source: PrimeMLS #5093197 Report a problem | ||
| 6/6/2026 | Listed for sale | $825,000+65%$394/sqft |
Source: PrimeMLS #5093197 Report a problem | ||
| 9/16/2022 | Sold | $499,900$239/sqft |
Source: PrimeMLS #4920815 Report a problem | ||
| 8/1/2022 | Contingent | $499,900$239/sqft |
Source: PrimeMLS #4920815 Report a problem | ||
| 7/20/2022 | Price change | $499,900-9%$239/sqft |
Source: PrimeMLS #4920815 Report a problem | ||
| 7/14/2022 | Listed for sale | $549,500$262/sqft |
Source: PrimeMLS #4920815 Report a problem | ||
Public tax history
| Year | Property taxes | Tax assessment |
|---|---|---|
| 2024 | -- | $289,400 |
| 2023 | -- | $289,400 |
| 2022 | -- | $289,400 |
| 2021 | -- | $289,400 |
| 2020 | -- | $289,400 |
| 2019 | -- | $289,400 |
| 2018 | -- | $289,400 -0.4% |
| 2017 | -- | $290,700 |
| 2016 | $4,710 | $290,700 +9900% |
| 2015 | $4,710 | $2,907 |
| 2014 | $4,710 | $2,907 |
| 2013 | $4,710 | $2,907 |
| 2012 | -- | $2,907 |
| 2011 | -- | $2,907 |
| 2010 | -- | $2,907 |
| 2009 | -- | $2,907 |
| 2008 | -- | $2,907 +26.3% |
| 2007 | -- | $2,301 |
| 2006 | -- | $2,301 |
Find assessor info on the county website
Monthly payment
Est. payment
Payment breakdown
Explore the cost of this home by adjusting the details. Changes won't be saved.Climate risks
Neighborhood: 05482
Nearby schools
Schools provided by the listing agent
- Elementary: Shelburne Community School
- District: Shelburne School District
Source: PrimeMLS. This data may not be complete. We recommend contacting the local school district to confirm school assignments for this home.
Similar homes
- $699,0003 bd4 ba1.8k sqft150 Swift Street, South Burlington, VT 05403Active
 MLS ID #5072421, Gabriela von Turkovich. PrimeMLS
 - $595,0003 bd2 ba2.4k sqft8 Deborah Drive, South Burlington, VT 05403Active
 MLS ID #5101591, Daniel Titus. PrimeMLS
 - $725,0004 bd3 ba2.2k sqft141 Rivermount Terrace, Burlington, VT 05401Active
 MLS ID #5103992, Brian French. PrimeMLS
 - $649,9003 bd3 ba2.5k sqft72 Morrill Drive, Burlington, VT 05408Active
 MLS ID #5095406, Mariah Kelley. PrimeMLS
