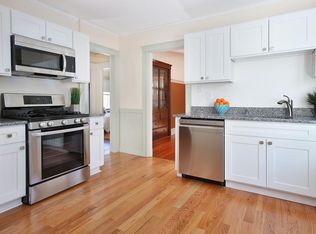
City amenities surrounded by nature w/ this lovely 2BR PLUS office including garage parking. This sunny, top floor condo is directly across from the Emerald Necklace & Olmsted Park, & adjacent to more open outdoor amenities like Jamaica Pond & the playground at Downes Field. Plenty of architectural charm, including built-in cabinet plus beautiful hardwood floors throughout! Built-in bookcase, diamond-pane windows and decorative fireplace create a cozy living room. Kitchen finishes include granite countertops and birch cabinets + private laundry. Two sizable bedrooms plus a bonus sunroom perfect for a home office or guest bedroom. Exclusive rights to attic space above for storage or expansion. Loads of outdoor space with a private covered deck and large shared yard, perfect for gardening and grilling. Two parking spaces, one in the garage! So many amazing amenities directly out your front door, plus shopping, restaurants, public transportation "D" line and more...
Sold for $822,500
$822,500
379 Pond Ave #B, Brookline, MA 02445
2beds
1,125sqft
Condominium
Built in 1900
-- sqft lot
$851,500 Zestimate®
$731/sqft
$3,868 Estimated rent
Home value
$851,500
$809,000 - $903,000
$3,868/mo
Zestimate® history
Owner options
List your home for rent
$3,868/mo
Rent Zestimate®
Find your next renter with Zillow Rental Manager. Plus, with online applications, you can quickly screen prospective tenants – for free.
$3,868/mo
Rent Zestimate®
Refinance and save
$5,675/mo
Est. payment
Refinancing to a lower rate could help reduce your monthly payments and save thousands over the life of the loan.
$5,675/mo
Est. payment
Explore your selling options
Work with a Zillow partner agent
Leverage their expertise and Zillow's premium Showcase listings to get your home seen by more buyers.
Get startedList with your own agent
Get your home in front of millions of buyers by listing it on Zillow.
Learn how to do itSell it yourself
Take full control of how buyers see your home on Zillow by listing For Sale by Owner (FSBO).
List your homeWhat's special
Birch cabinetsPrivate laundryBonus sunroomBuilt-in bookcaseBuilt-in cabinetPrivate covered deckDecorative fireplace
Zillow last checked:
Listing updated:
Listed by:
ResCo Team 617-426-6900,
Gibson Sotheby's International Realty 617-825-0800,
Timothy Deihl 617-817-1813
Bought with:
Trevor Wissink Adams
Real Broker MA, LLC
Source: MLS PIN,MLS#: 73205796
Facts & features
Interior
Bedrooms & bathrooms
- Bedrooms: 2
- Bathrooms: 1
- Full bathrooms: 1
Primary bedroom
- Features: Closet, Flooring - Hardwood
- Level: First
- Area: 137.08
- Dimensions: 11.75 x 11.67
Bedroom 2
- Features: Closet, Flooring - Hardwood
- Level: First
- Area: 127.91
- Dimensions: 9.42 x 13.58
Primary bathroom
- Features: No
Bathroom 1
- Features: Bathroom - Full, Bathroom - Tiled With Tub & Shower, Flooring - Stone/Ceramic Tile
- Level: First
- Area: 45.33
- Dimensions: 8 x 5.67
Dining room
- Features: Closet/Cabinets - Custom Built, Flooring - Hardwood
- Level: First
- Area: 158.63
- Dimensions: 13.5 x 11.75
Kitchen
- Features: Flooring - Hardwood, Countertops - Stone/Granite/Solid, Stainless Steel Appliances
- Level: First
- Area: 123
- Dimensions: 12 x 10.25
Living room
- Features: Wood / Coal / Pellet Stove, Ceiling Fan(s), Closet/Cabinets - Custom Built, Flooring - Hardwood
- Level: First
- Area: 162
- Dimensions: 12 x 13.5
Heating
- Hot Water, Natural Gas
Cooling
- None
Appliances
- Included: Range, Microwave, Refrigerator, Freezer, Washer, Dryer
- Laundry: First Floor, In Unit, Electric Dryer Hookup
Features
- Flooring: Hardwood
- Has basement: Yes
- Number of fireplaces: 1
Interior area
- Total structure area: 1,125
- Total interior livable area: 1,125 sqft
Property
Parking
- Total spaces: 2
- Parking features: Detached, Off Street, Tandem
- Garage spaces: 1
- Uncovered spaces: 1
Accessibility
- Accessibility features: No
Features
- Entry location: Unit Placement(Upper)
- Patio & porch: Deck
- Exterior features: Deck
Details
- Parcel number: 3012502,40568
- Zoning: RES
Construction
Type & style
- Home type: Condo
- Property subtype: Condominium
Materials
- Roof: Slate
Condition
- Year built: 1900
Utilities & green energy
- Sewer: Public Sewer
- Water: Public
- Utilities for property: for Gas Range, for Electric Dryer
Community & HOA
Community
- Features: Public Transportation, Park, Walk/Jog Trails, Medical Facility, Bike Path, Conservation Area, Private School, Public School, T-Station, Other
HOA
- Services included: Water, Sewer, Insurance, Reserve Funds
- HOA fee: $300 monthly
Location
- Region: Brookline
Financial & listing details
- Price per square foot: $731/sqft
- Tax assessed value: $757,400
- Annual tax amount: $4,132
- Date on market: 1/19/2026
- Listing terms: Contract
Price history
| Date | Event | Price |
|---|---|---|
| 3/21/2024 | Sold | $822,500+17.7%$731/sqft |
Source: MLS PIN #73205796 Report a problem | ||
| 2/27/2024 | Listed for sale | $699,000+6.1%$621/sqft |
Source: MLS PIN #73205796 Report a problem | ||
| 5/29/2019 | Sold | $659,000-0.9%$586/sqft |
Source: Public Record Report a problem | ||
| 4/5/2019 | Pending sale | $665,000$591/sqft |
Source: Hammond Residential Real Estate #72463777 Report a problem | ||
| 4/2/2019 | Price change | $665,000-3.5%$591/sqft |
Source: Hammond Residential Real Estate #72463777 Report a problem | ||
| 3/12/2019 | Listed for sale | $689,000+344.5%$612/sqft |
Source: Hammond Residential Real Estate #72463777 Report a problem | ||
| 5/27/1988 | Sold | $155,000$138/sqft |
Source: Public Record Report a problem | ||
Public tax history
Tax history is unavailable.
Find assessor info on the county website
Neighborhood: 02445
Nearby homes
- $759,4002 bd1 ba1k sqft379 Pond Ave #A, Brookline, MA 02445Off Market
- $723,2002 bd1 ba-- sqft379 Pond Ave, Brookline, MA 02445Off Market

- $970,6003 bd2 ba1.1k sqft375 Pond Ave #1, Brookline, MA 02445Off Market
- $694,2002 bd1 ba1k sqft375 Pond Ave #2, Brookline, MA 02445Off Market
- $773,1002 bd1 ba1k sqft375 Pond Ave #3, Brookline, MA 02445Off Market
- $621,1002 bd1 ba-- sqft375 Pond Ave, Brookline, MA 02445Off Market
- $773,9003 bd1 ba1.1k sqft381 Pond Ave #3, Brookline, MA 02445Off Market
- $768,7003 bd1 ba1.1k sqft381 Pond Ave #2, Brookline, MA 02445Off Market
Nearby schools
GreatSchools rating
- 9/10William H Lincoln SchoolGrades: K-8Distance: 0.6 mi
- 8/10Brookline High SchoolGrades: 9-12Distance: 0.8 mi
Schools provided by the listing agent
- Elementary: Lincoln
- Middle: Lincoln
- High: Brookline Hs
Source: MLS PIN. This data may not be complete. We recommend contacting the local school district to confirm school assignments for this home.
Get a cash offer in 3 minutes
Find out how much your home could sell for in as little as 3 minutes with a no-obligation cash offer.
Estimated market value
$851,500
Get a cash offer in 3 minutes
Find out how much your home could sell for in as little as 3 minutes with a no-obligation cash offer.
Estimated market value
$851,500
- Massachusetts
- Norfolk County
- Brookline
- 02445
- 379 Pond Ave Unit B
