Nestled on the shores of Lake Bob Sandlin, you’ll find a home that is a perfect blend of luxury, comfort, and prime location. Situated on a peaceful cove with stunning curb appeal, this home offers the best of lakefront luxury living. Built in 2024, this open-concept floor plan boasts over 3,700 sq ft with lake living in mind. Step inside and be captivated by the gorgeous natural light and modern farmhouse design. The living spaces are nothing short of spectacular, from the huge great room perfect for hosting, to the spacious kitchen with soaring cathedral ceilings offering breathtaking views of the lake. The modern kitchen is a chef's dream, with top of the line Kitchen Aid appliances and shaker cabinetry. The split primary bedroom oasis with a spa-like ensuite bath is a sanctuary of its own, featuring a large marbled double shower, separate dual vanities, custom closet, and luxurious finishes. Upstairs, you’ll find spacious bedrooms, a reading nook and a 2nd laundry closet for those busy weekends. The extra large bunk room or game room with an ensuite bath provides endless entertainment possibilities or the perfect private retreat for lots of kids. For those who love to entertain, the outdoor living space is ideal. Imagine relaxing or enjoying the tranquil sunsets from the large covered boat dock. Given the boat house is on a deep cove, you’ll have no problems getting your boats or jet skis out any time of year. If you’ve been looking for your dream home on Lake Bob Sandlin, wait no further!
Sold
Price Unknown
379 Private Road 2367, Mount Pleasant, TX 75455
5beds
3,734sqft
Single Family Residence
Built in 2024
0.78 Acres Lot
$1,587,500 Zestimate®
$--/sqft
$3,700 Estimated rent
Home value
$1,587,500
Estimated sales range
Not available
$3,700/mo
Zestimate® history
Owner options
List your home for rent
$3,700/mo
Rent Zestimate®
Find your next renter with Zillow Rental Manager. Plus, with online applications, you can quickly screen prospective tenants – for free.
$3,700/mo
Rent Zestimate®
Refinance and save
Refinancing to a lower rate could help reduce your monthly payments and save thousands over the life of the loan.
Explore your selling options
Work with a Zillow partner agent
Leverage their expertise and Zillow's premium Showcase listings to get your home seen by more buyers.
Get startedList with your own agent
Get your home in front of millions of buyers by listing it on Zillow.
Learn how to do itSell it yourself
Take full control of how buyers see your home on Zillow by listing For Sale by Owner (FSBO).
List your homeWhat's special
Large covered boat dockStunning curb appealModern farmhouse designOpen-concept floor planLuxurious finishesOutdoor living spaceGorgeous natural light
Zillow last checked:
Listing updated:
Listed by:
Ashley Cupstid 972-679-9669,
HomeSmart
Bought with:
NON MEMBER AGENT
Source: GTARMLS,MLS#: 25013206
Facts & features
Interior
Bedrooms & bathrooms
- Bedrooms: 5
- Bathrooms: 4
- Full bathrooms: 4
Rooms
- Room types: Office, Utility Room, 2 Living Areas
Primary bedroom
- Features: Master Bedroom Split
- Level: Main
Bedroom
- Features: Guest Bedroom Split
- Level: Main
Bathroom
- Features: Soaking Tub, Double Shower
Dining room
- Features: Den/Dining Combo
Kitchen
- Features: Kitchen/Eating Combo
Heating
- Central/Gas, Zoned
Cooling
- Central Electric, Zoned-2, Ceiling Fan(s)
Appliances
- Included: Range/Oven-Gas, Dishwasher, Disposal, Microwave, Refrigerator, Double Oven, Tankless Gas Water Heater, 2 or more Water Heaters
Features
- Ceiling Fan(s), Smart Home, Vaulted Ceiling(s), Pantry, Kitchen Island
- Number of fireplaces: 1
- Fireplace features: One Wood Burning, Gas Log, Stone
Interior area
- Total structure area: 3,734
- Total interior livable area: 3,734 sqft
Property
Parking
- Total spaces: 4
- Parking features: Boat, Workshop in Garage, Garage Faces Front
- Garage spaces: 4
Features
- Levels: Two
- Stories: 2
- Patio & porch: Patio Covered, Deck Covered, Porch
- Exterior features: Sprinkler System, Gutter(s), Lighting
- Pool features: None
- Fencing: Metal
- On waterfront: Yes
- Waterfront features: Waterfront
- Body of water: Bob Sandlin
Lot
- Size: 0.78 Acres
Details
- Additional structures: Storage, Boat House, Workshop
- Parcel number: 103851
- Special conditions: None
Construction
Type & style
- Home type: SingleFamily
- Architectural style: Other/See Remarks
- Property subtype: Single Family Residence
Materials
- Concrete Based Siding
- Foundation: Slab
- Roof: Composition
Condition
- Year built: 2024
Utilities & green energy
- Water: Cooperative
Community & HOA
Community
- Security: Smoke Detector(s)
- Subdivision: Mariner's Retreat II
HOA
- Has HOA: No
Location
- Region: Mount Pleasant
Financial & listing details
- Tax assessed value: $1,121,450
- Annual tax amount: $5,887
- Date on market: 9/1/2025
Price history
| Date | Event | Price |
|---|---|---|
| 1/6/2026 | Sold | -- |
Source:  GTARMLS #25013206 Report a problem GTARMLS #25013206 Report a problem | ||
| 11/28/2025 | Pending sale | $1,599,000$428/sqft |
Source: GTARMLS #25013206 Report a problem | ||
| 9/1/2025 | Listed for sale | $1,599,000-5.9%$428/sqft |
Source: GTARMLS #25013206 Report a problem | ||
| 7/30/2025 | Listing removed | $1,699,000$455/sqft |
Source: NTREIS #20925504 Report a problem | ||
| 7/12/2025 | Price change | $1,699,000-5.3%$455/sqft |
Source: NTREIS #20925504 Report a problem | ||
| 5/26/2025 | Listed for sale | $1,795,000$481/sqft |
Source: NTREIS #20925504 Report a problem | ||
| 5/16/2025 | Listing removed | $1,795,000$481/sqft |
Source: NTREIS #20925504 Report a problem | ||
| 5/8/2025 | Listed for sale | $1,795,000$481/sqft |
Source: NTREIS #20925504 Report a problem | ||
Public tax history
| Year | Property taxes | Tax assessment |
|---|---|---|
| 2025 | $7,605 -25.7% | $1,121,450 +68.7% |
| 2024 | $10,241 +748.7% | $664,685 +264.1% |
| 2023 | $1,207 +37.6% | $182,545 +54.7% |
| 2022 | $877 +152.6% | $118,026 +173.2% |
| 2021 | $347 | $43,194 +5.4% |
| 2020 | -- | $40,982 -11.1% |
| 2019 | -- | $46,104 +55% |
| 2018 | -- | $29,746 |
| 2017 | -- | $29,746 |
| 2016 | -- | $29,746 |
| 2015 | -- | $29,746 |
| 2014 | -- | $29,746 |
| 2013 | -- | $29,746 |
| 2012 | -- | $29,746 |
| 2011 | -- | $29,746 |
| 2010 | -- | $29,746 |
| 2009 | -- | $29,746 |
Find assessor info on the county website
Neighborhood: 75455
Nearby homes
- $779,200-- bd-- ba2.3k sqft395 County Road 2367, Mount Pleasant, TX 75455Off Market
- $--3 bd3 ba2.3k sqft395 Pvt Rd #2367, Mount Pleasant, TX 75455Sold
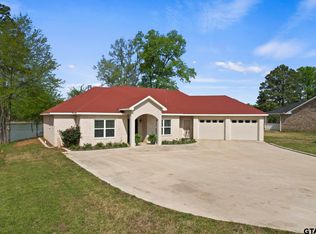
- $700,585-- bd-- ba2.6k sqft419 Lost Lake Trl, Mount Pleasant, TX 75455Off Market
- $464,4002 bd2 ba1.2k sqft365 County Road 2367, Mount Pleasant, TX 75455Off Market
- $622,900-- bd-- ba1.6k sqft425 Private Road 2367, Mt Pleasant, TX 75455Off Market
- $--0.703 AcresLost Lake Trl #2367, Mount Pleasant, TX 75455Off Market
- $239,300-- bd-- ba1.5k sqft325 Lost Lake Trl, Mount Pleasant, TX 75455Off Market
- $--0.738 AcresLOT 32 Mariners Retreat, Mount Pleasant, TX 75455Off Market
Nearby schools
GreatSchools rating
- 5/10Frances Corprew Elementary SchoolGrades: K-4Distance: 4.6 mi
- 6/10Mount Pleasant Junior High SchoolGrades: 7-8Distance: 5.9 mi
- 7/10Mount Pleasant High SchoolGrades: 9-12Distance: 5.6 mi
Schools provided by the listing agent
- Elementary: Frances Corprew
- Middle: Mt Pleasant
- High: Mt Pleasant
Source: GTARMLS. This data may not be complete. We recommend contacting the local school district to confirm school assignments for this home.
Get a cash offer in 3 minutes
Find out how much your home could sell for in as little as 3 minutes with a no-obligation cash offer.
Estimated market value
$1,587,500
Get a cash offer in 3 minutes
Find out how much your home could sell for in as little as 3 minutes with a no-obligation cash offer.
Estimated market value
$1,587,500
- Texas
- Titus County
- Mount Pleasant
- 75455
- 379 Private Road 2367
Nearby cities
Nearby zip codes
Other Mount Pleasant Topics
