This is an AMAZING opportunity to own this 4-year-old, COMPLETELY renovated townhouse (yes, once builder grade-now top of the line finishes) in the prime location of Sandy Springs where you can walk to restaurants and shopping and you're only minutes from 400 & 285! Renovated from the bottom up starting with fossilized bamboo flooring that is extremely durable, walls painted white from top to bottom, new 4" baseboards and new window frames throughout. Walking up from your front door, notice the steel cables and new railings repeated all through the home as well as all new lighting. The formal living room at the top of the landing could also make a great office. The beautiful gourmet kitchen has also been completely renovated with all new cabinetry, gorgeous stone countertops, new faucet and all new hardware. The five-burner gas cooktop along with all the other state of the art appliances will make cooking and entertaining a pleasure. Gorgeous walk-in pantry with custom shelving and the large island for prep and pleasing family and guests. The family room has custom built-ins on either side of the gas fireplace and each one has its own wine fridge! Enjoy built in speakers and custom surround sound! Head out into the fresh air on your deck that has two built in umbrellas that will bring you much needed shade in the hotter months! Upstairs the master bedroom will be your sanctuary with electronic room darkening shades that are on a timer. The completely renovated master bathroom has LED anti-fog mirrors, brand new walk-in shower with frameless doors and custom built in cabinets. The generous second bedroom has its own renovated en-suite with new tile and frameless shower door and new vanity. On the terrace level, the 3rd bedroom has another renovated bathroom with new lighting, vanity and tub/shower. Custom shelving in the hallway and out in the garage will make life so easy! This is a rare opportunity to own in this fantastic community with its own dog park, convenient access to Perimeter Mall, Sandy Springs City Center, parks, restaurants, shopping and Great schools! Chance of a lifetime!
Closed
Zillow last checked:
Listing updated:
Bought with:
Melonie Erickson, 368320
Harry Norman Realtors
Source: GAMLS,MLS#: 10287277
Price history
| Date | Event | Price |
|---|---|---|
| 5/20/2024 | Sold | $650,000$278/sqft |
Source:  GAMLS #10287277 Report a problem GAMLS #10287277 Report a problem | ||
| 5/7/2024 | Pending sale | $650,000$278/sqft |
Source:  FMLS GA #7372539 Report a problem FMLS GA #7372539 Report a problem | ||
| 5/1/2024 | Contingent | $650,000$278/sqft |
Source: GAMLS #10287277 Report a problem | ||
| 4/25/2024 | Listed for sale | $650,000+58.4%$278/sqft |
Source: FMLS GA #7372539 Report a problem | ||
| 2/27/2020 | Sold | $410,225$176/sqft |
Source: Public Record Report a problem | ||
Nearby homes
- $555,1003 bd3 ba2.3k sqft377 Provenance Dr, Atlanta, GA 30328Off Market
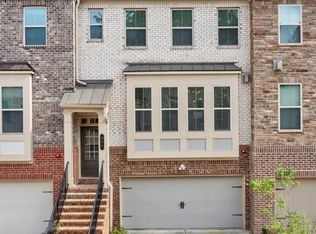
- $524,1004 bd4 ba2.1k sqft381 Provenance Dr, Sandy Springs, GA 30328Off Market

- $565,3003 bd4 ba2.3k sqft377 Provenance Dr, Sandy Springs, GA 30328Off Market
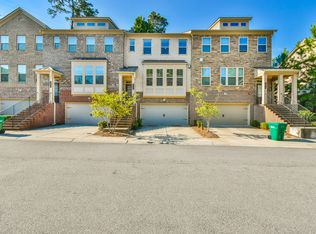
- $535,7004 bd3 ba1.8k sqft375 Provenance Dr, Sandy Springs, GA 30328Off Market
Get a cash offer in 3 minutes
Find out how much your home could sell for in as little as 3 minutes with a no-obligation cash offer.
Estimated market value
$628,900
