Welcome to this charming 4-bedroom, 1.5-bath Colonial nestled in the desirable Surfside neighborhood of Eastlake. Designed for comfortable everyday living and effortless entertaining, the spacious kitchen opens seamlessly to the inviting family room, where soaring vaulted ceilings create a bright and airy gathering space.
Step outside to your own private backyard retreat featuring a fully fenced yard with a wood privacy fence and an above-ground pool, creating the perfect setting for relaxing, entertaining, and enjoying the summer months.
The finished lower-level recreation room offers even more versatile living space, ideal for a media room, playroom, home gym, home office, or whatever best suits your lifestyle.
With generous living spaces, a functional layout, and a prime location in one of Eastlake’s most sought-after neighborhoods, this home is ready to welcome its next owners.
Contingent
Price cut: $30K (8/16)
$259,000
379 Ridgewood Dr, Eastlake, OH 44095
4beds
--sqft
Single Family Residence
Built in 1971
8,999 Square Feet Lot
$-- Zestimate®
$--/sqft
$-- HOA
What's special
- 26 days
- 1,958
- 124
Zillow last checked:
Listing updated:
Listed by:
Monique Pavelka 440-251-7037 moniquepavelka@contactplatinum.com,
Platinum Real Estate
Source: MLS Now,MLS#: 5232904 Originating MLS: Akron Cleveland Association of REALTORS
Originating MLS: Akron Cleveland Association of REALTORSFacts & features
Interior
Bedrooms & bathrooms
- Bedrooms: 4
- Bathrooms: 2
- Full bathrooms: 1
- 1/2 bathrooms: 1
- Main level bathrooms: 1
Primary bedroom
- Level: Second
- Dimensions: 19 x 11
Bedroom
- Level: Second
- Dimensions: 13 x 12
Bedroom
- Level: Second
- Dimensions: 12 x 11
Bedroom
- Level: Second
- Dimensions: 12 x 9
Bathroom
- Level: Second
- Dimensions: ND x ND
Bonus room
- Level: Basement
- Dimensions: 9 x 12
Eat in kitchen
- Level: First
- Dimensions: 20 x 9
Family room
- Level: First
- Dimensions: 20 x 11
Living room
- Level: First
- Dimensions: 19 x 11
Heating
- Forced Air
Cooling
- Central Air
Features
- Basement: Partially Finished
- Has fireplace: No
Video & virtual tour
Property
Parking
- Total spaces: 2
- Parking features: Attached, Garage
- Attached garage spaces: 2
Features
- Levels: Two
- Stories: 2
- Has private pool: Yes
- Pool features: Above Ground
- Fencing: Wood
Lot
- Size: 8,999 Square Feet
Details
- Parcel number: 34B025H080670
- Special conditions: Standard
Construction
Type & style
- Home type: SingleFamily
- Architectural style: Colonial
- Property subtype: Single Family Residence
Materials
- Aluminum Siding
- Roof: Asphalt,Fiberglass
Condition
- Year built: 1971
Utilities & green energy
- Sewer: Public Sewer
- Water: Public
Community & HOA
Community
- Subdivision: Eastlake Estates Sub
HOA
- Has HOA: No
Location
- Region: Eastlake
Financial & listing details
- Tax assessed value: $237,410
- Annual tax amount: $4,487
- Date on market: 8/3/2026
- Cumulative days on market: 27 days
- Listing terms: Cash,Conventional,FHA,VA Loan
Estimated market value
Not available
Estimated sales range
Not available
Not available
Price history
| Date | Event | Price |
|---|---|---|
| 8/16/2026 | Listed for sale | $259,000-10.4% |
Source:  MLS Now #5232904 Report a problem MLS Now #5232904 Report a problem | ||
| 8/6/2026 | Contingent | $289,000 |
Source: MLS Now #5232904 Report a problem | ||
| 8/3/2026 | Listed for sale | $289,000+90% |
Source: MLS Now #5232904 Report a problem | ||
| 8/28/2015 | Sold | $152,125-1.9% |
Source: MLS Now #3638357 Report a problem | ||
| 3/22/2015 | Price change | $155,000-3.1% |
Source: Howard Hanna - Chardon #3638357 Report a problem | ||
| 11/1/2014 | Price change | $159,900-1.3% |
Source: Howard Hanna - Chardon #3638357 Report a problem | ||
| 9/13/2014 | Price change | $162,000-1.8% |
Source: Howard Hanna - Chardon #3638357 Report a problem | ||
| 7/23/2014 | Listed for sale | $164,900 |
Source: Howard Hanna - Chardon #3638357 Report a problem | ||
Public tax history
| Year | Property taxes | Tax assessment |
|---|---|---|
| 2025 | $4,488 -1.1% | $83,090 |
| 2024 | $4,538 +16.6% | $83,090 +35.8% |
| 2023 | $3,894 -0.5% | $61,170 |
| 2022 | $3,913 -0.5% | $61,170 |
| 2021 | $3,931 +2.2% | $61,170 +15% |
| 2020 | $3,845 +7.4% | $53,190 |
| 2019 | $3,578 +10.1% | $53,190 +14.1% |
| 2018 | $3,249 | $46,600 |
| 2017 | $3,249 +7.1% | $46,600 |
| 2016 | $3,033 +0.3% | $46,600 |
| 2015 | $3,023 +5.5% | $46,600 |
| 2014 | $2,866 0% | $46,600 |
| 2013 | $2,867 +1.2% | $46,600 |
| 2012 | $2,834 -1% | $46,600 -14.7% |
| 2011 | $2,863 +2% | $54,650 |
| 2010 | $2,806 +4.8% | $54,650 0% |
| 2009 | $2,678 +5.2% | $54,653 -10% |
| 2008 | $2,547 +1% | $60,729 |
| 2007 | $2,521 -43.8% | $60,729 |
| 2006 | $4,483 +15.3% | $60,729 +16.6% |
| 2005 | $3,890 -1.7% | $52,077 |
| 2004 | $3,959 +1.1% | $52,077 |
| 2003 | $3,915 +26.4% | $52,077 +23.4% |
| 2002 | $3,096 -0.2% | $42,189 |
| 2001 | $3,104 -0.1% | $42,189 |
| 2000 | $3,107 +7.8% | $42,189 +8.7% |
| 1999 | $2,881 | $38,808 |
Find assessor info on the county website
Monthly payment
Est. payment
Payment breakdown
Explore the cost of this home by adjusting the details. Changes won't be saved.Climate risks
Neighborhood: 44095
Nearby schools
Schools provided by the listing agent
- District: Willoughby-Eastlake - 4309
Source: MLS Now. This data may not be complete. We recommend contacting the local school district to confirm school assignments for this home.
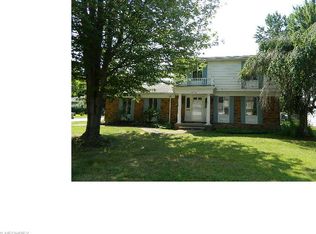

Similar homes
- $299,9004 bd2 ba2k sqft310 Bayshore Dr, Eastlake, OH 44095For Sale
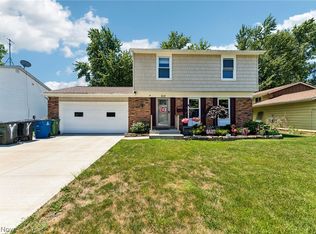 MLS ID #5224780, Cassandra M Cox Soto Estrada, Glasshouse Realty Group, LLC. MLS Now
 - $199,9004 bd1 ba-- sqft232 Plymouth Dr, Eastlake, OH 44095For Sale
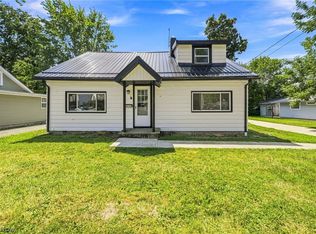 MLS ID #5234845, William A Bissett, HomeSmart Real Estate Momentum LLC. MLS Now
 - $189,9003 bd1 ba1.1k sqft37338 Lake Shore Blvd, Eastlake, OH 44095For Sale
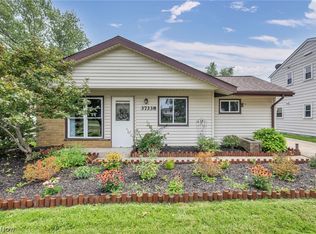 MLS ID #5236874, Taylor L Dagg, HomeSmart Real Estate Momentum LLC. MLS Now
 - $285,0004 bd2 ba2.1k sqft5234 Karen Isle Dr, Willoughby, OH 44094For Sale
 MLS ID #5231957, Katie McNeill, Platinum Real Estate. MLS Now
