Skip main navigation
Sold
  • $529,000

    379 S Cherry St, Westfield, IN 46074

    3beds
    2,106sqft
    Residential, Townhouse
    Built in 2024
    2,178 Square Feet Lot
    $547,500 Zestimate®
    $251/sqft
    $3,023 Estimated rent

    Home value

    $547,500

    $520,000 - $580,000

    $3,023/mo

    Zestimate® history
    Loading
    Loading...

    Owner options

    List your home for rent

    $3,023/mo

    Rent Zestimate®

    Find your next renter with Zillow Rental Manager. Plus, with online applications, you can quickly screen prospective tenants – for free.

    Learn more

    $3,023/mo

    Rent Zestimate®

    Refinance and save

    $3,462/mo

    Est. payment

    Refinancing to a lower rate could help reduce your monthly payments and save thousands over the life of the loan.

    See today's rates

    $3,462/mo

    Est. payment

    Explore your selling options

    Work with a Zillow partner agent

    Leverage their expertise and Zillow's premium Showcase listings to get your home seen by more buyers.

    Get started

    List with your own agent

    Get your home in front of millions of buyers by listing it on Zillow.

    Learn how to do it

    Sell it yourself

    Take full control of how buyers see your home on Zillow by listing For Sale by Owner (FSBO).

    List your home

    What's special

    Electric fireplaceWalk-in closet spaceQuartz countertopsSpacious bedroomsRaised ceilingsWell-equipped kitchenStainless steel appliances
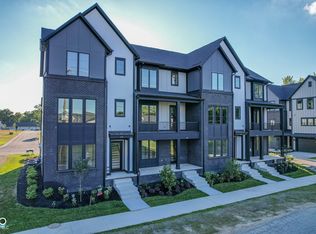
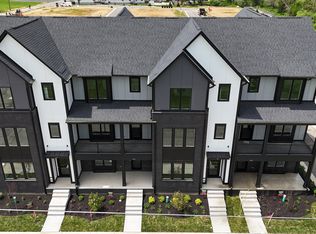
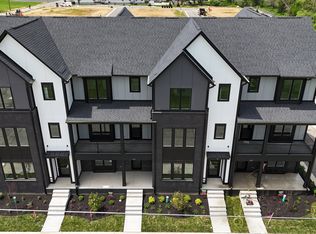
    Move-In-Ready Located in the new Midland South community, this end-unit 3-story luxury townhome built by Old Town Design Group is perfect for those looking to live near the best of what Westfield has to offer! This end-unit townhome features a sprawling 22x10 covered outdoor living area adjacent to the kitchen. Prepare culinary delights in a well-equipped kitchen featuring quartz countertops, painted cabinetry, and stainless steel appliances, including a microwave drawer and a gas convection oven with built-in air fryer. Three spacious bedrooms are available, each with ample walk-in closet space and an en-suite bathroom. Utilize the versatile entry level bedroom as a private retreat or a functional home office. Other amenities include: raised ceilings on all levels, floor-to-ceiling tiled showers, security system, pre-wiring for speakers in great room and outdoor living, additional media outlets, custom shelving in all closets and pantries, wooden stair treads on stairs to second floor, mudroom lockers, and an electric fireplace with painted accent wall. Explore the scenic Midland Trail, accessible via nearby walking paths and enjoy effortless access to the attractions and conveniences of Downtown Westfield.

    Zillow last checked:

    Listing updated:

    Listing Provided by:

    Stacey Willis 317-431-3154,

    Stacey Willis

    Bought with:

    Nick Ohrn

    eXp Realty, LLC

    Source: MIBOR as distributed by MLS GRID,MLS#: 21983689MLS Logo

    Facts & features

    Interior

    Bedrooms & bathrooms
    • Bedrooms: 3
    • Bathrooms: 4
    • Full bathrooms: 3
    • 1/2 bathrooms: 1
    • Main level bathrooms: 1
    • Main level bedrooms: 1
    Primary bedroom
    • Level: Upper
    • Area: 196 Square Feet
    • Dimensions: 14x14
    Bedroom 2
    • Level: Main
    • Area: 195 Square Feet
    • Dimensions: 13x15
    Bedroom 3
    • Level: Upper
    • Area: 144 Square Feet
    • Dimensions: 12x12
    Dining room
    • Level: Upper
    • Area: 238 Square Feet
    • Dimensions: 17x14
    Foyer
    • Level: Main
    • Area: 56 Square Feet
    • Dimensions: 8x7
    Great room
    • Level: Upper
    • Area: 238 Square Feet
    • Dimensions: 17x14
    Kitchen
    • Level: Upper
    • Area: 165 Square Feet
    • Dimensions: 15x11
    Laundry
    • Level: Upper
    • Area: 42 Square Feet
    • Dimensions: 7x6
    Heating
    • Electric, Forced Air, Natural Gas, High Efficiency (90%+ AFUE )
    Cooling
    • Central Air, Zoned
    Appliances
    • Included: Dishwasher, ENERGY STAR Qualified Water Heater, ENERGY STAR Qualified Appliances, Disposal, Gas Water Heater, Exhaust Fan, Microwave, Convection Oven, Gas Oven, Range Hood, Refrigerator, Water Heater
    • Laundry: In Unit, Laundry Room, Upper Level
    Features
    • Attic Access, High Ceilings, Kitchen Island, Entrance Foyer, Hardwood Floors, High Speed Internet, Eat-in Kitchen, Wired for Data, Pantry, Smart Thermostat, Storage, Walk-In Closet(s)
    • Flooring: Hardwood
    • Windows: WoodWorkStain/Painted
    • Has basement: No
    • Attic: Access Only
    • Number of fireplaces: 1
    • Fireplace features: Electric, Great Room
    Interior area
    • Total structure area: 2,106
    • Total interior livable area: 2,106 sqft

    Property

    Parking
    • Total spaces: 2
    • Parking features: Alley Access, Attached, Asphalt, Concrete, Garage Door Opener, Garage Faces Rear
    • Attached garage spaces: 2
    • Details: Garage Parking Other(Finished Garage, Garage Door Opener, Keyless Entry)
    Features
    • Levels: Three Or More
    • Patio & porch: Covered, Deck, No Maintenance
    • Exterior features: Balcony, Lighting, Sprinkler System
    • Has view: Yes
    Lot
    • Size: 2,178 sqft
    • Features: Access, Corner Lot, Curbs, Sidewalks, Street Lights
    Details
    • Parcel number: 291006107003121015
    • Special conditions: None
    • Other equipment: Heat Sensor
    • Horse amenities: None

    Construction

    Type & style
    • Home type: Townhouse
    • Architectural style: Other
    • Property subtype: Residential, Townhouse
    • Attached to another structure: Yes
    Materials
    • Brick, Cement Siding
    • Foundation: Slab
    Condition
    • New Construction
    • New construction: Yes
    • Year built: 2024
    Details
    • Builder name: Old Town North Llc

    Utilities & green energy

    • Electric: 200+ Amp Service
    • Water: Public
    • Utilities for property: Electricity Connected, Sewer Connected, Water Connected

    Community & neighborhood

    Security
    • Security features: Carbon Monoxide Detector(s), Security System, Smoke Detector(s)
    Community
    • Community features: Low Maintenance Lifestyle, Curbs, Sidewalks, Street Lights, Suburban
    Location
    • Region: Westfield
    • Subdivision: Midland South

    HOA & financial

    HOA
    • Has HOA: Yes
    • HOA fee: $190 monthly
    • Amenities included: Jogging Path, Landscaping, Maintenance Grounds, Maintenance Structure, Snow Removal, Trail(s), Other
    • Services included: Association Builder Controls, Entrance Common, Insurance, Irrigation, Lawncare, Maintenance Grounds, Maintenance Structure, Maintenance, Snow Removal, Walking Trails

    Price history

    DateEventPrice
    10/24/2025Sold$529,000+0.8%$251/sqft
    Source: MIBOR as distributed by MLS GRID #21983689 Report a problem
    10/9/2025Pending sale$524,999$249/sqft
    Source: MIBOR as distributed by MLS GRID #21983689 Report a problem
    9/12/2025Price change$524,999-0.8%$249/sqft
    Source: MIBOR as distributed by MLS GRID #21983689 Report a problem
    7/25/2025Price change$529,000-1.9%$251/sqft
    Source: MIBOR as distributed by MLS GRID #21983689 Report a problem
    4/30/2025Price change$539,000-5.3%$256/sqft
    Source: MIBOR as distributed by MLS GRID #21983689 Report a problem
    1/2/2025Pending sale$569,000$270/sqft
    Source: MIBOR as distributed by MLS GRID #21983689 Report a problem
    6/21/2024Price change$569,000-0.9%$270/sqft
    Source: MIBOR as distributed by MLS GRID #21983689 Report a problem
    6/13/2024Listed for sale$574,000-0.9%$273/sqft
    Source: MIBOR as distributed by MLS GRID #21983689 Report a problem
    12/5/2023Listing removed--
    Source: MIBOR as distributed by MLS GRID #21948178 Report a problem
    11/30/2023Listed for sale$579,000$275/sqft
    Source: MIBOR as distributed by MLS GRID #21948178 Report a problem

    Public tax history

    YearProperty taxesTax assessment
    2025$53,667 $560,500 -76.7%
    2024-- $2,402,600

    Find assessor info on the county website

    Neighborhood: 46074

    Nearby schools

    GreatSchools rating
    Schools provided by the listing agent
    • Elementary: Monon Trail Elementary School
    • Middle: Westfield Middle School
    • High: Westfield High School

    Source: MIBOR as distributed by MLS GRID. This data may not be complete. We recommend contacting the local school district to confirm school assignments for this home.

    Get a cash offer in 3 minutes
    Find out how much your home could sell for in as little as 3 minutes with a no-obligation cash offer.
    Estimated market value
    $547,500
    Get a cash offer in 3 minutes
    Find out how much your home could sell for in as little as 3 minutes with a no-obligation cash offer.
    Estimated market value
    $547,500