Back up offers are being accepted!
Discover your Florida haven on the scenic C-23 Canal, a rare 1/3-acre property with NO HOA, NO FLOOD ZONE, and solid concrete block construction with poured concrete, offering the space, privacy, and outdoor lifestyle everyone is searching for.
This home is built to withstand the elements with impact windows and doors rated up to 185 MPH, giving you peace of mind year-round.
Current ANNUAL INSURANCE $2000!
Outside feels like your own private resort, complete with a covered lanai and a heated saltwater pool with sun shelf and spa, all accented by French-pattern travertine decking.
The Pentair pool system is fully app-controlled, so you can manage temperature, lighting, and features right from your phone. Enjoy fishing, launching kayaks, or watching daily wildlife right from your backyard. Bonus: owners have rights from the county to build a private dock!
With no HOA, you have the freedom to truly make this property your own, add fruit trees, install a playground for the kids, build your dream outdoor kitchen, or even extend the fencing to suit your lifestyle and needs.
Inside, this 4-bed, 3-bath, 3-car garage home features 10-foot ceilings, an open-concept main floor, travertine in the living areas, and luxury vinyl plank throughout the rest of the home. The spacious kitchen offers granite countertops, an 8-foot island, 42-inch cabinetry, an induction cooktop, and a stainless-steel hood, perfect for everyday cooking or entertaining.
Upstairs, you'll find a separate living room, ideal for a kids' hangout, media space, home office, or guest retreat, along with Spacious Primary Suite with a HUGE walk-in closet and views of the pool and canal.
Designed for comfort and efficiency, the home includes 2 water heaters, a tankless system dedicated exclusively to the primary suite and a second traditional water heater for the rest of the home, ensuring everyone enjoys long, hot showers.
Utility costs are remarkably low, with the current electric bill averaging just $300/month and water only $100/month, including pool usage!
Whether you're a Florida native or escaping the snow for year-round sunshine, this home checks all the boxes.
Sold for $680,000
$680,000
379 SW South Quick Circle, Port St Lucie, FL 34953
4beds
2,629sqft
Single Family Residence
Built in 2021
0.28 Acres Lot
$-- Zestimate®
$259/sqft
$2,243 Estimated rent
Home value
Not available
Estimated sales range
Not available
$2,243/mo
Zestimate® history
Owner options
List your home for rent
$2,243/mo
Rent Zestimate®
Find your next renter with Zillow Rental Manager. Plus, with online applications, you can quickly screen prospective tenants – for free.
$2,243/mo
Rent Zestimate®
Refinance and save
$4,836/mo
Est. payment
Refinancing to a lower rate could help reduce your monthly payments and save thousands over the life of the loan.
$4,836/mo
Est. payment
Explore your selling options
Work with a Zillow partner agent
Leverage their expertise and Zillow's premium Showcase listings to get your home seen by more buyers.
Get startedList with your own agent
Get your home in front of millions of buyers by listing it on Zillow.
Learn how to do itSell it yourself
Take full control of how buyers see your home on Zillow by listing For Sale by Owner (FSBO).
List your homeWhat's special
Zillow last checked:
Listing updated:
Listed by:
Kate Ward 772-342-4006,
RE/MAX Gold,
Richard L. McKinney 772-370-8631,
RE/MAX Gold
Bought with:
Anthony Paoletti, 3627999
The Keyes Company - Hobe Sound
Source: BeachesMLS,MLS#: R11140411 Originating MLS: BeachesMLS
Originating MLS: BeachesMLSFacts & features
Interior
Bedrooms & bathrooms
- Bedrooms: 4
- Bathrooms: 3
- Full bathrooms: 3
- Main level bathrooms: 1
- Main level bedrooms: 2
Primary bedroom
- Level: Upper
- Area: 240
- Dimensions: 15 X 16
Primary bedroom
- Level: Upper
- Area: 240
- Dimensions: 15 X 16
Bedroom 2
- Level: Main
- Area: 168
- Dimensions: 12 X 14
Bedroom 2
- Level: Main
- Area: 168
- Dimensions: 12 X 14
Bedroom 3
- Level: Main
- Area: 179.4
- Dimensions: 13 X 13.8
Bedroom 3
- Level: Main
- Area: 179.4
- Dimensions: 13 X 13.8
Bedroom 4
- Level: Upper
- Area: 170.4
- Dimensions: 12 X 14.2
Bedroom 4
- Level: Upper
- Area: 170.4
- Dimensions: 12 X 14.2
Kitchen
- Level: Main
- Area: 325
- Dimensions: 13 X 25
Kitchen
- Level: Main
- Area: 325
- Dimensions: 13 X 25
Living room
- Level: Main
- Area: 380.21
- Dimensions: 19.3 X 19.7
Living room
- Level: Main
- Area: 380.21
- Dimensions: 19.3 X 19.7
Loft
- Level: Upper
- Area: 200.55
- Dimensions: 10.5 X 19.1
Loft
- Level: Upper
- Area: 200.55
- Dimensions: 10.5 X 19.1
Utility room
- Level: Upper
- Area: 52.25
- Dimensions: 5.5 X 9.5
Utility room
- Level: Upper
- Area: 52.25
- Dimensions: 5.5 X 9.5
Heating
- Central
Cooling
- Central Air
Appliances
- Included: Cooktop, Dryer, Dishwasher, Electric Water Heater, Disposal, Microwave, Oven, Water Heater, Washer
- Laundry: Inside, Laundry Tub
Features
- Bathtub, Cathedral Ceiling(s), Dual Sinks, Entrance Foyer, Eat-in Kitchen, Kitchen Island, Kitchen/Dining Combo, Pantry, Split Bedrooms, Soaking Tub, Separate Shower, Upper Level Primary, Vaulted Ceiling(s), Walk-In Closet(s)
- Flooring: Vinyl
Interior area
- Total structure area: 3,831
- Total interior livable area: 2,629 sqft
Property
Parking
- Total spaces: 7
- Parking features: Attached, Garage, Garage Door Opener
- Attached garage spaces: 3
- Uncovered spaces: 4
Features
- Levels: Two
- Stories: 2
- Patio & porch: Covered, Deck, Patio
- Exterior features: Outdoor Living Area
- Has private pool: Yes
- Pool features: Heated, Salt Water
- Has spa: Yes
- Fencing: Fenced
- Has view: Yes
- View description: Canal, Garden
- Has water view: Yes
- Water view: Canal
- Waterfront features: Canal Front, Fixed Bridge
Lot
- Size: 0.28 Acres
- Features: 1/4 to 1/2 Acre Lot
Details
- Parcel number: 342066510940004
- Zoning: RS-2PS
- Special conditions: Listed As-Is
Construction
Type & style
- Home type: SingleFamily
- Architectural style: Florida
- Property subtype: Single Family Residence
Materials
- Block, Stucco
- Roof: Metal
Condition
- Resale
- New construction: No
- Year built: 2021
Utilities & green energy
- Sewer: Public Sewer
- Water: Public
- Utilities for property: Sewer Available, Water Available
Community & HOA
Community
- Security: None
- Subdivision: PORT ST LUCIE SECTION 34
HOA
- Has HOA: No
- Amenities included: None
Location
- Region: Port Saint Lucie
Financial & listing details
- Price per square foot: $259/sqft
- Tax assessed value: $34,400
- Annual tax amount: $9,664
- Date on market: 11/13/2025
- Cumulative days on market: 35 days
- Listing terms: Cash,Conventional,FHA,VA Loan
Price history
| Date | Event | Price |
|---|---|---|
| 1/29/2026 | Sold | $680,000-0.7%$259/sqft |
Source:  BeachesMLS #R11140411 Report a problem BeachesMLS #R11140411 Report a problem | ||
| 12/21/2025 | Contingent | $685,000$261/sqft |
Source: Space Coast AOR #1063783 Report a problem | ||
| 11/13/2025 | Listed for sale | $685,000$261/sqft |
Source: BeachesMLS #RX-11140411 Report a problem | ||
Public tax history
| Year | Property taxes | Tax assessment |
|---|---|---|
| 2017 | -- | $34,400 +61.5% |
| 2016 | $1,211 +36.7% | $21,300 +9.8% |
| 2015 | $886 +4.9% | $19,400 +7.8% |
| 2014 | $845 | $18,000 |
| 2013 | -- | $18,000 -4% |
| 2012 | -- | $18,755 +10% |
| 2011 | -- | $17,050 +10% |
| 2010 | -- | $15,500 -42.8% |
| 2009 | -- | $27,100 -24.9% |
| 2008 | -- | $36,100 -53.4% |
| 2007 | -- | $77,400 -11.1% |
| 2006 | -- | $87,100 +12.5% |
| 2005 | -- | $77,400 +149.7% |
| 2004 | -- | $31,000 |
| 2003 | -- | -- |
| 2002 | -- | -- |
| 2001 | -- | -- |
| 2000 | -- | -- |
Find assessor info on the county website
Neighborhood: Crane Landing
Nearby homes
- $680,0004 bd3 ba2.6k sqft379 SW South Quick Cir, Port Saint Lucie, FL 34953Sold
- $134,700-- bd-- ba-- sqft385 SW South Quick Cir, Port Saint Lucie, FL 34953Off Market
- $632,9003 bd2 ba2.4k sqft373 SW South Quick Cir, Port Saint Lucie, FL 34953Off Market
- $161,0000.28 Acres397 SW South Quick Cir, Port Saint Lucie, FL 34953Sold
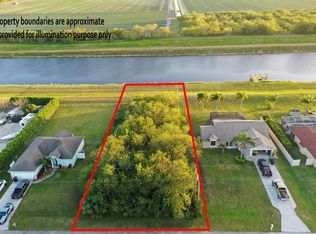
- $368,3003 bd2 ba1.3k sqft391 SW South Quick Cir, Port Saint Lucie, FL 34953Off Market
- $462,7000.28 Acres367 SW South Quick Cir, Port Saint Lucie, FL 34953Off Market
- $465,9004 bd2 ba2.2k sqft386 SW South Quick Cir, Port Saint Lucie, FL 34953Off Market
- $401,9003 bd2 ba2.3k sqft380 SW South Quick Cir, Port Saint Lucie, FL 34953Off Market
Nearby schools
GreatSchools rating
- 9/10Morningside Elementary SchoolGrades: PK-5Distance: 6.2 mi
- 7/10Southport Middle SchoolGrades: 6-8Distance: 5.6 mi
- 5/10Treasure Coast High SchoolGrades: 9-12Distance: 2.7 mi


Get pre-qualified for a loan
At Zillow Home Loans, we can pre-qualify you in as little as 5 minutes with no impact to your credit score.An equal housing lender. NMLS #10287.
- Florida
- Saint Lucie County
- Port Saint Lucie
- 34953
- Crane Landing
- 379 SW South Quick Circle
Nearby cities
Nearby neighborhoods
Nearby zip codes
Other Port Saint Lucie Topics
- Apartments for Rent in 34953
- Houses for Sale in 34953
- Houses for Rent in 34953
- 34953 Real Estate
- Port Saint Lucie Condos
- Houses for Sale in Port Saint Lucie
- Newest Listings in Port Saint Lucie
- Port Saint Lucie Home Values
- Port Saint Lucie Real Estate Agents
- Port Saint Lucie Refinance
- Port Saint Lucie Mortgage Rates
