Welcome to this gorgeous, one-owner home located in St. Johns County's Samara Lakes community! This well-maintained home offers an open floor plan with a screened-in lanai overlooking wooded views, perfect for both privacy and peacefulness. The kitchen features quartz countertops, a farmhouse stainless steel sink, double convection ovens, and a frosted pantry door. The primary suite includes a walk-in closet, wooded views, and a large walk-in shower. The vaulted ceilings make the home feel spacious while the storm door allows for a light and bright feel. Additional features include a 2024 roof, keypad entry, Ring doorbell, Nest thermostat, full house gutter system with French drains, and B-hyve irrigation system. With low HOA fees, no CDD fees, and conveniently located near Costco, Buc-ee's, and Home Depot, you'll want to make this one yours. Don't wait, schedule your private tour!
Closed
Zestimate®
$385,000
379 SAMARA LAKES Parkway, St. Augustine, FL 32092
3beds
1,707sqft
Single Family Residence
Built in 2017
6,534 Square Feet Lot
$385,000 Zestimate®
$226/sqft
$2,363 Estimated rent
Home value
$385,000
$366,000 - $404,000
$2,363/mo
Zestimate® history
Owner options
List your home for rent
$2,363/mo
Rent Zestimate®
Find your next renter with Zillow Rental Manager. Plus, with online applications, you can quickly screen prospective tenants – for free.
$2,363/mo
Rent Zestimate®
Refinance and save
$2,609/mo
Est. payment
Refinancing to a lower rate could help reduce your monthly payments and save thousands over the life of the loan.
$2,609/mo
Est. payment
Explore your selling options
Work with a Zillow partner agent
Leverage their expertise and Zillow's premium Showcase listings to get your home seen by more buyers.
Get startedList with your own agent
Get your home in front of millions of buyers by listing it on Zillow.
Learn how to do itSell it yourself
Take full control of how buyers see your home on Zillow by listing For Sale by Owner (FSBO).
List your homeWhat's special
Open floor planB-hyve irrigation systemKitchen features quartz countertopsDouble convection ovensFarmhouse stainless steel sinkLarge walk-in showerFrosted pantry door
Zillow last checked:
Listing updated:
Listed by:
CHRISTINA WELCH 904-404-1640,
KELLER WILLIAMS ST JOHNS 904-867-7694
Bought with:
O'NEIL CATTNELL, 3579199
BOARDWALK REALTY ASSOCIATES LLC
ALEXIA CHANTELL LEWIS, 3474692
Source: realMLS,MLS#: 2125801
Facts & features
Interior
Bedrooms & bathrooms
- Bedrooms: 3
- Bathrooms: 2
- Full bathrooms: 2
Primary bedroom
- Level: First
- Area: 248.51 Square Feet
- Dimensions: 15.93 x 15.60
Bedroom 2
- Level: First
- Area: 127.56 Square Feet
- Dimensions: 11.42 x 11.17
Bedroom 3
- Level: First
- Area: 114.66 Square Feet
- Dimensions: 10.92 x 10.50
Primary bathroom
- Level: First
- Area: 84 Square Feet
- Dimensions: 10.50 x 8.00
Dining room
- Level: First
- Area: 166.63 Square Feet
- Dimensions: 21.50 x 7.75
Kitchen
- Level: First
- Area: 175 Square Feet
- Dimensions: 14.00 x 12.50
Living room
- Level: First
- Area: 292.13 Square Feet
- Dimensions: 18.75 x 15.58
Heating
- Central, Electric
Cooling
- Central Air, Electric
Appliances
- Included: Convection Oven, Dishwasher, Disposal, Double Oven, Electric Oven, Electric Water Heater, Microwave, Refrigerator
- Laundry: Electric Dryer Hookup, Washer Hookup
Features
- Breakfast Bar, Ceiling Fan(s), Kitchen Island, Open Floorplan, Pantry, Primary Bathroom - Shower No Tub, Smart Thermostat, Split Bedrooms, Vaulted Ceiling(s), Walk-In Closet(s)
- Flooring: Carpet, Tile
Interior area
- Total interior livable area: 1,707 sqft
Property
Parking
- Total spaces: 2
- Parking features: Attached, Garage, Garage Door Opener
- Attached garage spaces: 2
Features
- Levels: One
- Stories: 1
- Patio & porch: Covered, Front Porch, Rear Porch, Screened
- Fencing: Back Yard,Wood
- Has view: Yes
- View description: Trees/Woods
Lot
- Size: 6,534 Square Feet
- Features: Easement Access, Sprinklers In Front, Sprinklers In Rear, Wooded
Details
- Parcel number: 0275017460
- Zoning description: Residential
Construction
Type & style
- Home type: SingleFamily
- Architectural style: Ranch,Traditional
- Property subtype: Single Family Residence
Materials
- Fiber Cement, Stucco
- Roof: Shingle
Condition
- Updated/Remodeled
- New construction: No
- Year built: 2017
Utilities & green energy
- Sewer: Public Sewer
- Water: Public
- Utilities for property: Cable Available, Electricity Connected, Sewer Connected, Water Connected
Community & HOA
Community
- Security: Smoke Detector(s)
- Subdivision: Samara Lakes
HOA
- Has HOA: Yes
- Amenities included: Pool, Barbecue, Basketball Court, Children's Pool, Clubhouse, Fitness Center, Park, Playground
- Services included: Maintenance Grounds
- HOA fee: $71 monthly
- HOA name: First Service Residential
- HOA phone: 904-733-3334
Location
- Region: Saint Augustine
Financial & listing details
- Price per square foot: $226/sqft
- Tax assessed value: $318,785
- Annual tax amount: $2,874
- Date on market: 1/19/2026
- Listing terms: Cash,Conventional,FHA,VA Loan
- Road surface type: Concrete
Price history
| Date | Event | Price |
|---|---|---|
| 5/29/2026 | Sold | $385,000$226/sqft |
Source:  realMLS #2125801 Report a problem realMLS #2125801 Report a problem | ||
| 1/19/2026 | Listed for sale | $385,000+65.2%$226/sqft |
Source: realMLS #2125801 Report a problem | ||
| 12/8/2017 | Sold | $232,990$136/sqft |
Source: realMLS #892327 Report a problem | ||
Public tax history
| Year | Property taxes | Tax assessment |
|---|---|---|
| 2025 | $2,875 +13.6% | $227,400 +2.9% |
| 2024 | $2,530 +2.1% | $220,991 +3% |
| 2023 | $2,478 +3.3% | $214,554 +3% |
| 2022 | $2,399 +0.9% | $208,305 +3% |
| 2021 | $2,379 +0.4% | $202,238 +1.4% |
| 2020 | $2,369 -1.6% | $199,446 +2.3% |
| 2019 | $2,407 | $194,962 +1.7% |
| 2018 | $2,407 +317.8% | $191,766 +379.4% |
| 2017 | $576 | $40,000 +263.4% |
| 2016 | $576 | $11,008 |
Find assessor info on the county website
Neighborhood: 32092
Nearby homes
- $382,3003 bd2 ba1.7k sqft379 Samara Lakes Pkwy, St Augustine, FL 32092Off Market
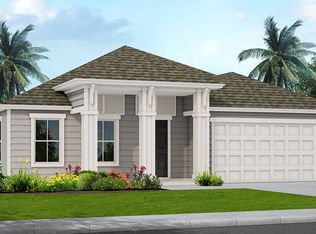
- $359,6003 bd2 ba1.6k sqft383 Samara Lakes Pkwy, Saint Augustine, FL 32092Off Market
- $385,0003 bd2 ba1.6k sqft375 Samara Lakes Pkwy, Saint Augustine, FL 32092Sold
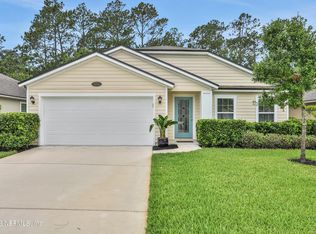
- $385,0003 bd2 ba1.4k sqft387 Samara Lakes Pkwy, Saint Augustine, FL 32092Sold
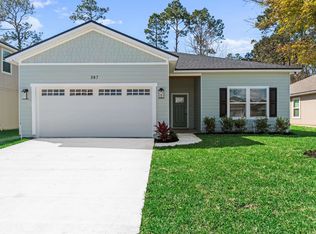
- $409,6003 bd2 ba1.7k sqft371 Samara Lakes Pkwy, Saint Augustine, FL 32092Off Market
- $847,5003 bd2 ba1.7k sqft371 Samara Lakes Pkwy, St Augustine, FL 32092Off Market
- $392,3004 bd3 ba2.2k sqft378 Samara Lakes Pkwy, Saint Augustine, FL 32092Off Market
- $448,1004 bd4 ba2.8k sqft391 Samara Lakes Pkwy, Saint Augustine, FL 32092Off Market
Nearby schools
GreatSchools rating
- 7/10Picolata Crossing Elementary SchoolGrades: PK-5Distance: 1.4 mi
- 9/10Pacetti Bay Middle SchoolGrades: 6-8Distance: 0.9 mi
- 6/10Tocoi Creek High SchoolGrades: 9-12Distance: 1.9 mi
Schools provided by the listing agent
- Elementary: Picolata Crossing
- Middle: Pacetti Bay
- High: Tocoi Creek
Source: realMLS. This data may not be complete. We recommend contacting the local school district to confirm school assignments for this home.
Get a cash offer in 3 minutes
Find out how much your home could sell for in as little as 3 minutes with a no-obligation cash offer.
Estimated market value
$385,000
Get a cash offer in 3 minutes
Find out how much your home could sell for in as little as 3 minutes with a no-obligation cash offer.
Estimated market value
$385,000
- Florida
- Saint Johns County
- Saint Augustine
- 32092
- 379 SAMARA LAKES Parkway
Nearby cities
Nearby neighborhoods
Nearby zip codes
Other Saint Augustine Topics
