Skip main navigation
Off market
  • $407,600

    379 San Sebastian Prado, Altamonte Springs, FL 32714

    3beds
    1,860sqft
    Single Family Residence
    Built in 1971
    10,454 Square Feet Lot
    $407,600 Zestimate®
    $219/sqft
    $2,462 Estimated rent

    Home value

    $407,600

    $383,000 - $428,000

    $2,462/mo

    Zestimate® history
    Loading
    Loading...

    Owner options

    List your home for rent

    $2,462/mo

    Rent Zestimate®

    Find your next renter with Zillow Rental Manager. Plus, with online applications, you can quickly screen prospective tenants – for free.

    Learn more

    $2,462/mo

    Rent Zestimate®

    Refinance and save

    $2,729/mo

    Est. payment

    Refinancing to a lower rate could help reduce your monthly payments and save thousands over the life of the loan.

    See today's rates

    $2,729/mo

    Est. payment

    Explore your selling options

    Work with a Zillow partner agent

    Leverage their expertise and Zillow's premium Showcase listings to get your home seen by more buyers.

    Get started

    List with your own agent

    Get your home in front of millions of buyers by listing it on Zillow.

    Learn how to do it

    Sell it yourself

    Take full control of how buyers see your home on Zillow by listing For Sale by Owner (FSBO).

    List your home

    What's special

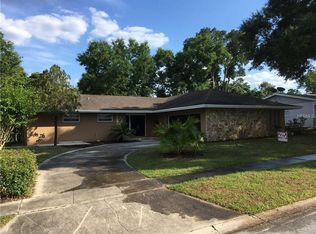

    Multiple offers...Highest & Best OFFERS DUE MONDAY 4/12 BY 4:00 PM. Spacious 3 Bedroom, 3 Bath, 2-Car garage home on approximately One-Quarter Acre Lot located in Convenient San Sebastian Heights and NO HOA! This spacious home is zoned for sought-after Lake Brantley High and Teague Middle School and features lots of living space with a large Formal Dining Living room, Dining room and Family room, plus a fully tiled Florida Room with new vinyl windows! Bedrooms are spacious as well and the Master BR Bath has been modified to accommodate handicap access, Master BR has its own water heater and a large walk-in closet. Home features freshly painted interior, brand new 6-panel new doors, a new electrical panel box, new ceiling fans, window blinds and light fixtures and is ready for your kitchen and bath upgrades. Youâll appreciate the updated flooring with larger ceramic tile set on the diagonal throughout most of the house and laminate wood floors in LR/DR/MBR --no carpet here! Large interior laundry room with a utility sink. Spacious 20x20 garage with shelving and attic access. Nice large yard with a fully fenced back yard and NO REAR NEIGHBORS! Prime location -- centrally located near I-4, the Maitland Exchange and SR 436 for easy commuting Downtown, to the Airports and Beaches! Tons of shopping and restaurants and entertainment optionsâ¦Cranes Roost Park, the Altamonte Mall and the convenience of Hospitals and medical facilities/offices. Community backs to the San Sebastian Trailhead on the Seminole-Wekiva Trail for miles of walking/biking/jogging, etc.

    This property is not currently displayed as for sale or rent on Zillow. This may be different from what's on other websites or public sources.

    Originating MLS: Orlando Regional

    Facts & features

    Interior

    Bedrooms & bathrooms
    • Bedrooms: 3
    • Bathrooms: 3
    • Full bathrooms: 3
    Heating
    • Other, Electric
    Cooling
    • Central
    Appliances
    • Included: Refrigerator
    • Laundry: Inside, Laundry Room
    Features
    • Eating Space In Kitchen, Split Bedroom, Walk-In Closet(s), Thermostat, Kitchen/Family Room Combo, Window Treatments
    • Flooring: Tile, Laminate
    • Windows: Blinds
    Interior area
    • Structure area source: Public Records
    • Total interior livable area: 1,860 sqft

    Property

    Parking
    • Total spaces: 2
    • Parking features: Garage
    Accessibility
    • Accessibility features: Handicap Modified, Accessible Full Bath, Central Living Area
    Features
    • Levels: One
    • Patio & porch: Covered, Rear Porch, Enclosed
    • Exterior features: Cement / Concrete
    • Fencing: Chain Link
    Lot
    • Size: 10,454 Square Feet
    • Dimensions: 120X85X120X85
    • Residential vegetation: Mature Landscaping, Trees/Landscaped
    Details
    • Parcel number: 1621295020A000140
    • Zoning: R-1AA

    Construction

    Type & style
    • Home type: SingleFamily
    • Architectural style: Ranch, Traditional
    • Property subtype: Single Family Residence
    Materials
    • masonry
    • Foundation: Footing
    • Roof: Composition
    Condition
    • Year built: 1971

    Utilities & green energy

    • Sewer: Public Sewer
    • Water: Public
    • Utilities for property: Electricity Connected, Sewer Connected, BB/HS Internet Available, Cable Available, Public

    Community & HOA

    Community
    • Subdivision: SAN SEBASTIAN HEIGHTS UNIT 1
    HOA
    • Has HOA: Yes
    • HOA fee: $4 monthly
    Location
    • Region: Altamonte Springs

    Financial & listing details

    • Price per square foot: $219/sqft
    • Tax assessed value: $326,230
    • Annual tax amount: $4,975
    • Listing terms: Cash, Conventional
    • Ownership: Fee Simple

    Price history

    DateEventPrice
    1/7/2025Listing removed$385,000$207/sqft
    Source: Stellar MLS #O5973394 Report a problem
    1/7/2024Listing removed--
    Source: Stellar MLS #O5973394 Report a problem
    1/14/2022Sold$385,000$207/sqft
    Source: Public Record Report a problem
    12/1/2021Pending sale$385,000$207/sqft
    Source: Stellar MLS #O5973394 Report a problem
    10/23/2021Listed for sale$385,000$207/sqft
    Source: Stellar MLS #O5973394 Report a problem
    10/22/2021Pending sale$385,000$207/sqft
    Source: Stellar MLS #O5973394 Report a problem
    10/11/2021Listed for sale$385,000+40%$207/sqft
    Source: Stellar MLS #O5973394 Report a problem
    4/19/2021Sold$275,000$148/sqft
    Source: Stellar MLS #O5935909 Report a problem
    4/13/2021Listed for sale$275,000$148/sqft
    Source: Keller Williams #O5935909 Report a problem
    4/13/2021Pending sale$275,000$148/sqft
    Source: Stellar MLS #O5935909 Report a problem
    4/10/2021Listed for sale$275,000+69.8%$148/sqft
    Source: Keller Williams #O5935909 Report a problem
    11/25/2003Sold$162,000$87/sqft
    Source: Public Record Report a problem

    Public tax history

    YearProperty taxesTax assessment
    2025$4,975 +4.6%$326,230 +1.8%
    2024$4,757 +8.3%$320,474 +3%
    2023$4,390 -0.6%$311,140 +15.5%
    2022$4,418 +22.6%$269,448 +25.5%
    2021$3,603 +3.6%$214,651 +4.3%
    2020$3,479 +6.5%$205,825 +7.8%
    2019$3,267 $190,893 +3.5%
    2018$3,267 +2.3%$184,521 +4.6%
    2017$3,194 +3%$176,446 +51.9%
    2016$3,102 $116,124 +1.4%
    2015-- $114,515 +0.8%
    2014-- $113,606 +1.5%
    2013-- $111,927 -5.7%
    2012-- $118,755 -7.7%
    2011-- $128,690 -6.1%
    2010-- $137,123 +2.7%
    2009-- $133,518 +0.1%
    2008-- $133,385 +3%
    2007-- $129,500 +2.5%
    2006-- $126,341 +3%
    2005-- $122,661 +3%
    2004-- $119,088 +39%
    2003$1,060 +4.3%$85,682 +2.4%
    2002$1,016 -4.6%$83,674 +4.6%
    2000$1,065 $79,957
    Find assessor info on the county website

    Neighborhood: 32714

    Nearby schools

    GreatSchools rating
    Schools provided by the listing agent
    • Elementary: Forest City Elementary
    • Middle: Teague Middle
    • High: Lake Brantley High

    Source: The MLS. This data may not be complete. We recommend contacting the local school district to confirm school assignments for this home.

    Get a cash offer in 3 minutes
    Find out how much your home could sell for in as little as 3 minutes with a no-obligation cash offer.
    Estimated market value
    $407,600
    Get a cash offer in 3 minutes
    Find out how much your home could sell for in as little as 3 minutes with a no-obligation cash offer.
    Estimated market value
    $407,600