This 4 bedroom 1.5 bath property is priced to help you make it whatever you need it to be. The home is being sold "AS IS". Seller will not make any repairs. Seller is a licensed real estate agent.
For sale by owner
$185,000
379 Schley Ave, Hampton, VA 23661
4beds
1,497sqft
SingleFamily
Built in 1941
5,227 Square Feet Lot
$190,700 Zestimate®
$124/sqft
$-- HOA
Overview
- 81 days |
- 1,485 |
- 94 |
Listed by:
Property Owner (757) 846-3028
Facts & features
Interior
Bedrooms & bathrooms
- Bedrooms: 4
- Bathrooms: 2
- Full bathrooms: 1
- 1/2 bathrooms: 1
Heating
- Heat pump, Gas
Cooling
- Central
Appliances
- Included: Dishwasher, Range / Oven, Refrigerator
Features
- Flooring: Carpet, Laminate
- Basement: None
- Has fireplace: Yes
- Fireplace features: masonry
Interior area
- Total interior livable area: 1,497 sqft
Property
Parking
- Parking features: Off-street
Features
- Exterior features: Vinyl
Lot
- Size: 5,227 Square Feet
Details
- Parcel number: 1004103
Construction
Type & style
- Home type: SingleFamily
Materials
- Wood
- Foundation: Crawl/Raised
- Roof: Composition
Condition
- New construction: No
- Year built: 1941
Community & HOA
Location
- Region: Hampton
Financial & listing details
- Price per square foot: $124/sqft
- Tax assessed value: $217,700
- Annual tax amount: $2,588
- Date on market: 6/5/2026
Estimated market value
$190,700
$181,000 - $200,000
$2,342/mo
Price history
| Date | Event | Price |
|---|---|---|
| 7/24/2026 | Sold | $184,430-0.3%$123/sqft |
Source:  REIN Inc. #10641326 Report a problem REIN Inc. #10641326 Report a problem | ||
| 6/29/2026 | Contingent | $185,000$124/sqft |
Source: REIN Inc. #10641326 Report a problem | ||
| 6/24/2026 | Listed for sale | $185,000$124/sqft |
Source: REIN Inc. #10641326 Report a problem | ||
| 6/11/2026 | Pending sale | $185,000$124/sqft |
Source: Owner Report a problem | ||
| 6/5/2026 | Listed for sale | $185,000+134.2%$124/sqft |
Source: Owner Report a problem | ||
| 4/5/2012 | Listing removed | $1,300$1/sqft |
Source: GoSection8.com Report a problem | ||
| 4/3/2012 | Listed for rent | $1,300$1/sqft |
Source: GoSection8.com Report a problem | ||
| 2/2/2010 | Sold | $79,000-6.9%$53/sqft |
Source: Public Record Report a problem | ||
| 10/1/2009 | Listing removed | $84,900$57/sqft |
Source: foreclosure.com Report a problem | ||
| 9/19/2009 | Price change | $84,900-5.6%$57/sqft |
Source: foreclosure.com Report a problem | ||
| 8/27/2009 | Listed for sale | $89,900-40%$60/sqft |
Source: foreclosure.com Report a problem | ||
| 7/5/2009 | Listing removed | $149,900$100/sqft |
Source: Listhub #0910055 Report a problem | ||
| 5/18/2009 | Price change | $149,900-6.3%$100/sqft |
Source: Listhub #0910055 Report a problem | ||
| 4/25/2009 | Listed for sale | $159,900+166.5%$107/sqft |
Source: Listhub #0910055 Report a problem | ||
| 12/29/1999 | Sold | $60,000$40/sqft |
Source: Public Record Report a problem | ||
Public tax history
| Year | Property taxes | Tax assessment |
|---|---|---|
| 2025 | $2,588 +3.7% | $217,700 +4.8% |
| 2024 | $2,496 +12.6% | $207,800 +16.2% |
| 2023 | $2,217 +0.1% | $178,900 +5.2% |
| 2022 | $2,215 +10.4% | $170,100 +10.5% |
| 2021 | $2,006 | $153,900 +0.5% |
| 2020 | $2,006 | $153,200 |
| 2019 | $2,006 +7.9% | $153,200 +7.7% |
| 2018 | $1,858 | $142,300 |
| 2017 | $1,858 | -- |
| 2016 | $1,858 | -- |
| 2015 | $1,858 | -- |
| 2014 | $1,858 | $142,300 |
| 2013 | -- | -- |
| 2012 | -- | -- |
| 2011 | -- | -- |
| 2010 | -- | -- |
| 2009 | -- | -- |
| 2008 | -- | -- |
| 2007 | -- | -- |
| 2006 | -- | -- |
| 2005 | -- | -- |
| 2004 | -- | -- |
| 2003 | -- | -- |
| 2002 | -- | $59,200 +7.1% |
| 2001 | -- | $55,300 |
Find assessor info on the county website
Monthly payment
Est. payment
Payment breakdown
Explore the cost of this home by adjusting the details. Changes won't be saved.Climate risks
Neighborhood: Greater Wythe
Nearby schools
GreatSchools rating
- 5/10Hunter B. Andrews PK-8Grades: PK-8Distance: 1.9 mi
- 7/10Hampton High SchoolGrades: 9-12Distance: 2.1 mi
- $219,9004 bd1 ba1k sqft381 Schley Ave, Hampton, VA 23661Sold
- $153,1002 bd1 ba944 sqft377 Schley Ave, Hampton, VA 23661Off Market
- $184,000-- bd-- ba-- sqftSchley Ave, Hampton, VA 23661Off Market
- $144,7002 bd1 ba748 sqft380 Sampson Ave, Hampton, VA 23661Off Market
- $192,5003 bd1 ba1.6k sqft383 Schley Ave, Hampton, VA 23661Off Market
- $205,0002 bd1 ba944 sqft375 Schley Ave, Hampton, VA 23661Off Market
- $218,1004 bd2 ba1.6k sqft382 Sampson Ave, Hampton, VA 23661Off Market
- $148,8002 bd1 ba848 sqft378 Sampson Ave, Hampton, VA 23661Off Market
A local agent can set up tours, give advice and negotiate with sellers.
Similar homes
- $179,0003 bd1 ba1.1k sqft401 Shenandoah Rd, Hampton, VA 23661For Sale
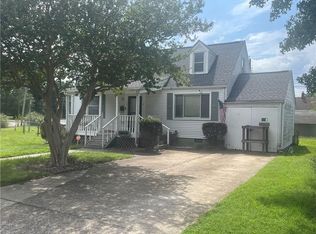 MLS ID #10647028, Larry Townsend. REIN Inc.
 - $209,0003 bd2 ba1.1k sqft2712 Kecoughtan Rd, Hampton, VA 23661For Sale
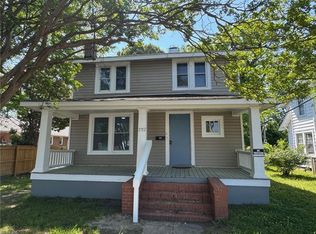 MLS ID #10649125, Heath Spencer. REIN Inc.
 - $184,5004 bd2 ba1.3k sqft910 22nd St, Newport News, VA 23607For Sale
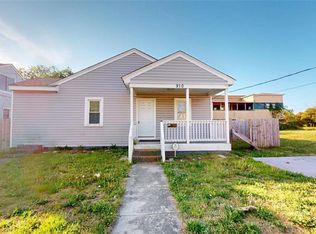 MLS ID #10630061, Susan Jenkins. REIN Inc.
 - $204,9004 bd2 ba1.5k sqft1121 35th St, Newport News, VA 23607For Sale
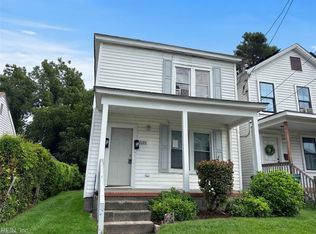 MLS ID #10649123, Susan Jenkins. REIN Inc.
 - $150,0003 bd1 ba960 sqft77 Fulton St, Hampton, VA 23663For SaleMLS ID #10650422, Erma Brannan. REIN Inc.
- $199,0003 bd1 ba928 sqft1114 75th St, Newport News, VA 23605For SaleMLS ID #10647172, Robin Owens. REIN Inc.
- $205,0003 bd2 ba899 sqft35 Sycamore Ave, Newport News, VA 23607For SaleMLS ID #10631580, Sofya Zarubin. REIN Inc.
- $150,0002 bd1 ba1k sqft710 Norwood Cir, Hampton, VA 23661For SaleMLS ID #10646604, Tyler Shelton. REIN Inc.
- $160,0003 bd1 ba1.1k sqft935 13th St, Newport News, VA 23607For SaleMLS ID #10646214, Nelson Diggs. REIN Inc.
- $216,0003 bd3 ba1.6k sqft629 27th St, Newport News, VA 23607For SaleMLS ID #10647143, Erma Brannan. REIN Inc.
- $239,9004 bd2 ba1.3k sqft730 23rd St, Newport News, VA 23607For SaleMLS ID #10646461, Kyle Hause. REIN Inc.
- $195,0003 bd1 ba920 sqft714 Grove St, Hampton, VA 23664For SaleMLS ID #10647039, Angela Kennedy. REIN Inc.
- $260,0003 bd3 ba1.6k sqft1221 29th St, Newport News, VA 23607For SaleMLS ID #10647501, Cheryl Hawkins. REIN Inc.
- $255,0004 bd2 ba1.8k sqft230 Longmeadow Dr, Newport News, VA 23601For SaleMLS ID #10650199, John McLaren. REIN Inc.
- $185,0003 bd1 ba1k sqft3503 Commonwealth Ave, Portsmouth, VA 23707For SaleMLS ID #10637934, Ezra Locke. REIN Inc.
- $255,0003 bd2 ba1.1k sqft904 N Mallory St, Hampton, VA 23663For SaleMLS ID #10649076, Nina Nguyen. REIN Inc.
- $215,0003 bd2 ba1.3k sqft358 Lincoln St, Hampton, VA 23669For SaleMLS ID #10597595, Don Tackett. REIN Inc.
- $270,0003 bd2 ba1k sqft110 Londonshire Ter, Hampton, VA 23666For SaleMLS ID #10645172, Susan Jenkins. REIN Inc.
- $249,9002 bd2 ba857 sqft2112 E Pembroke Ave, Hampton, VA 23664For SaleMLS ID #10650215, Kyle Hause. REIN Inc.
- $224,9973 bd1 ba968 sqft617 Renn Rd, Hampton, VA 23663For SaleMLS ID #10644583, Brian Kline. REIN Inc.
