Set on 9.59 acres, this log home offers a private, peaceful setting with room to spread out. Inside, you will find an open-concept layout featuring vaulted ceilings and a stunning floor-to-ceiling wood-burning fireplace in the main living area. The galley kitchen flows easily into the dining and living spaces, creating a comfortable and functional layout. The home offers two bedrooms plus a loft currently used as a third bedroom, along with an additional room that provides flexible space with a convenient laundry closet. The spacious primary bedroom is a true retreat, and the primary bath features a beautiful clawfoot tub. Outside of the home, there is even more to enjoy! There is a large front porch, relax by the fire pit, the above-ground pool and hot tub. The open land offers endless possibilities for recreation, gardening and animals. Don't forget the detached 2-car log garage! If you’ve been searching for a log home with acreage and a true country feel, this property delivers.
Sold
$595,000
379 Sparrowhawk Ln, Elberon, VA 23846
2beds
2,174sqft
Single Family Residence
Built in 2016
9.59 Acres Lot
$597,200 Zestimate®
$274/sqft
$2,044 Estimated rent
Home value
$597,200
Estimated sales range
Not available
$2,044/mo
Zestimate® history
Owner options
List your home for rent
$2,044/mo
Rent Zestimate®
Find your next renter with Zillow Rental Manager. Plus, with online applications, you can quickly screen prospective tenants – for free.
$2,044/mo
Rent Zestimate®
Refinance and save
$3,769/mo
Est. payment
Refinancing to a lower rate could help reduce your monthly payments and save thousands over the life of the loan.
$3,769/mo
Est. payment
Explore your selling options
Work with a Zillow partner agent
Leverage their expertise and Zillow's premium Showcase listings to get your home seen by more buyers.
Get startedList with your own agent
Get your home in front of millions of buyers by listing it on Zillow.
Learn how to do itSell it yourself
Take full control of how buyers see your home on Zillow by listing For Sale by Owner (FSBO).
List your homeWhat's special
Log homeOpen-concept layoutComfortable and functional layoutPrivate peaceful settingFire pitSpacious primary bedroomLarge front porch
Zillow last checked:
Listing updated:
Listed by:
Elizabeth Renney,
BHHS RW Towne Realty 757-873-6900
Bought with:
Melissa Boyce
EXP Realty LLC
Source: REIN Inc.,MLS#: 10628655
Facts & features
Interior
Bedrooms & bathrooms
- Bedrooms: 2
- Bathrooms: 2
- Full bathrooms: 2
Rooms
- Room types: 1st Floor BR, 1st Floor Primary BR, Loft, PBR with Bath, Sun Room, Utility Closet
Primary bedroom
- Level: First
Bedroom
- Level: First
Full bathroom
- Level: First
Dining room
- Level: First
Kitchen
- Level: First
Living room
- Level: First
Utility room
- Level: First
Heating
- Heat Pump
Cooling
- Central Air, Heat Pump
Appliances
- Included: Dishwasher, Electric Range, Refrigerator, Electric Water Heater
- Laundry: Washer Hookup
Features
- Primary Sink-Double, Walk-In Closet(s), Ceiling Fan(s)
- Flooring: Wood
- Basement: Crawl Space
- Number of fireplaces: 1
- Fireplace features: Wood Burning
Interior area
- Total interior livable area: 2,174 sqft
Property
Parking
- Total spaces: 2
- Parking features: Garage Det 2 Car, Multi Car, Off Street
- Garage spaces: 2
Features
- Stories: 1
- Patio & porch: Deck, Porch
- Pool features: Above Ground
- Has spa: Yes
- Spa features: Hot Tub
- Fencing: Back Yard,Fenced
- Has view: Yes
- View description: Trees/Woods
- Waterfront features: Not Waterfront
Lot
- Size: 9.59 Acres
- Features: Horses Allowed, Wooded
Details
- Parcel number: 515EE
- Horses can be raised: Yes
Construction
Type & style
- Home type: SingleFamily
- Architectural style: Log Home
- Property subtype: Single Family Residence
Materials
- Log
- Roof: Composition
Condition
- New construction: No
- Year built: 2016
Utilities & green energy
- Sewer: Septic Tank
- Water: Well
Community & HOA
Community
- Subdivision: All Others Area 70
HOA
- Has HOA: No
Location
- Region: Elberon
Financial & listing details
- Price per square foot: $274/sqft
- Tax assessed value: $493,500
- Annual tax amount: $3,504
- Date on market: 4/8/2026
Price history
Price history is unavailable.
Public tax history
| Year | Property taxes | Tax assessment |
|---|---|---|
| 2025 | $3,504 +6.6% | $493,500 +6.6% |
| 2024 | $3,286 | $462,800 |
| 2023 | $3,286 +17.4% | $462,800 +19% |
| 2022 | $2,799 +13% | $388,800 +20.9% |
| 2021 | $2,477 +8.5% | $321,700 |
| 2020 | $2,284 | $321,700 |
| 2018 | $2,284 +21.3% | $321,700 +21.3% |
| 2017 | $1,884 +290.1% | $265,300 +290.1% |
| 2016 | $483 | $68,000 |
| 2015 | -- | $68,000 |
| 2014 | -- | $68,000 |
| 2013 | -- | $68,000 |
| 2012 | -- | $68,000 |
| 2011 | -- | $68,000 |
| 2010 | -- | $68,000 |
Find assessor info on the county website
Neighborhood: 23846
Nearby homes
- $313,200-- bd-- ba-- sqft387 Sparrowhawk Ln, Elberon, VA 23846Off Market
- $443,000-- bd-- ba-- sqft357 Sparrowhawk Ln, Elberon, VA 23846Off Market
- $424,100-- bd-- ba-- sqft382 Sparrowhawk Ln, Elberon, VA 23846Off Market
- $334,1003 bd2 ba2k sqft318 Sparrowhawk Ln, Elberon, VA 23846Off Market
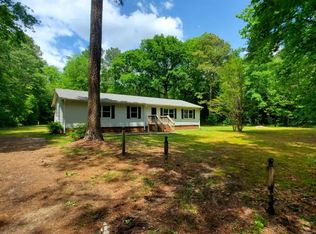
- $295,0003 bd2 ba1.3k sqft284 Cardinal Ln, Elberon, VA 23846Off Market
- $323,4003 bd2 ba-- sqft326 Cardinal Ln, Elberon, VA 23846Off Market
- $340,000-- bd-- ba-- sqft272 Sparrowhawk Ln, Elberon, VA 23846Off Market
- $208,3003 bd2 ba1.1k sqft350 Cardinal Ln, Elberon, VA 23846Off Market
Nearby schools
GreatSchools rating
- 6/10Surry Elementary SchoolGrades: PK-4Distance: 3.4 mi
- 6/10Luther P. Jackson Middle SchoolGrades: 5-8Distance: 3.8 mi
- 8/10Surry County High SchoolGrades: 9-12Distance: 3.6 mi
Schools provided by the listing agent
- Elementary: Surry Elementary
- Middle: Luther P. Jackson Middle
- High: Surry Co.
Source: REIN Inc.. This data may not be complete. We recommend contacting the local school district to confirm school assignments for this home.
Sell for more on Zillow
Get a Zillow Showcase℠ listing at no additional cost and you could sell for .
$597,200
2% more
+$11,944
With Zillow Showcase(estimated)
$609,144
Sell for more on Zillow
Get a Zillow Showcase℠ listing at no additional cost and you could sell for .
$597,200
2% more
+$11,944
With Zillow Showcase(estimated)
$609,144
- Virginia
- Surry County
- Elberon
- 23846
- 379 Sparrowhawk Ln
