
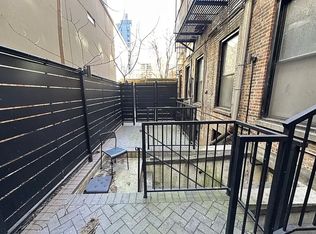
Rarely available double-duplex townhouse located on a quiet, tree-lined street in prime Boerum Hill. Measuring over 3,400 square feet with another 700 sq ft exterior, this stately and well-maintained home has 7 bedrooms, 4 full baths, 1 half bath and boasts original detail such as wide-plank pine floors, exposed brick and beams, decorative fireplaces and original moldings. The lower-level garden duplex, measuring over 1,700 square feet, is currently configured as a 2 bedroom, 2 ½ bath unit, but could easily be reworked into a comfortable 3-bedroom layout. The open loft-like parlor level features high, 10-foot ceilings, exposed brick and original wide-plank pine floors throughout. In the front of the parlor level, there is a sunny and inviting living area with floor-to-ceiling windows overlooking State Street. The center of the parlor level is currently used as a dining area with enough room to comfortably seat eight or more. The open kitchen features stainless appliances, black granite countertops, open shelving and charming cabinetry with wainscotting detail. The large butcherblock cooking and prep island doubles as a breakfast bar with overhang for stools. The back of the parlor level provides a flexible space that could be used as either a den, home office area, library or an extension of the kitchen. Here you'll also find a full, windowed bath with a tub. Sliding glass doors lead to a large deck, perfect for alfresco dining. The private garden is ideal for the urban gardener, as well as outdoor grilling and entertaining. The garden level of this roomy duplex has a second means of access under the stoop that leads to a sizable hallway with ample space for storing coats, shoes, luggage, or a stroller. The sunny bedroom in the front of the garden level easily accommodates a king-sized bed and has exposed brick, a generous walk-in closet, and an ensuite half bath. There's plenty of extra room for a home office area in this room as well. The entire back half of this floor is currently configured as a spacious second bedroom and has a full bath with a jacuzzi tub in the center of the floor. Access to the garden is available via a finished shed, which works well for additional storage. The south-facing, sun-blasted upper duplex, with 5 good-sized bedrooms and 2 full baths, features an open living/dining room with a decorative fireplace, high ceilings, original wide-plank pine floors and tall windows. Adjacent to the living/dining area is an open kitchen with plentiful cabinetry and updated appliances, including a dishwasher. There is a full bath on this level, as well as 2 bedrooms overlooking the private garden. Upstairs you'll find 3 more bedrooms, including the primary, which runs the full width of the building, plus a den, skylight and additional full bath. The 2 rear bedrooms work well as home office space and guest rooms. Boerum Hill is a tree-lined Brooklyn neighborhood of brownstones and townhouses and is known for its independent boutiques, restaurants and art galleries. This handsome townhouse is close to the trendy bars and restaurants, plus the indie shops that coexist along nearby Atlantic Avenue and Smith Street, the main commercial hubs of Boerum Hill. It is also located just minutes from the Barclay Center and BAM, and in close proximity to several subway lines: the A, C, G, B, Q, R, 2, 3, 4 and 5 trains, providing easy access to Manhattan. Yard image is virtually enhanced.
This property is not currently displayed as for sale or rent on Zillow. This may be different from what's on other websites or public sources.