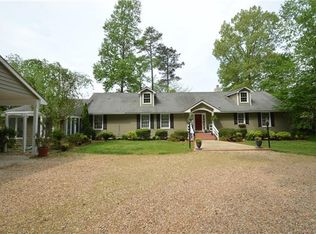
Custom traditional shingle style home with sweeping views and frontage of the pristine Piankatank River. Set on 7.38 acres, the home is bordered on one side by a lush navigable creek and salt marsh providing privacy unique only to this property. Gracious entry featuring dramatic two story ceiling and lighted cupola rising 30 feet. 400 year old wide plank pine flooring, Wood Mode kitchen, brick fire place in family room with hand hewn mantle, large master suite with fireplace, vintage mantle surround, tray ceiling and full cove lighting. Marble master bath with oversize jetted tub, glass shower with dual sprays, his and hers vanity and chandelier suspended from 20 ft. ceiling. Trim and woodwork crafted by Master Carpenter using 18th century techniques throughout. Anderson Woodwright true divided light windows. Separate 2-story Guest House with 1000+ square foot and patio with views of the navigable salt creek and marsh. Workshop with room for tractor and well-organized tool storage. Amish-built Garden building with pine interior, cedar shake roof with charming dovecote. Dock with electronic boat lift extends 150 feet into the River and includes plenty of room for relaxing or entertaining and provides docking for 2 additional boats Surrounded by tasteful four-season gardens with winding brick walkways, an amazing variety of shrubs and perennials, Virginia native garden and 10,000+ bulbs that produce a spring explosion of color. Home and garden were chosen to be included in the 2016 Virginia Historic Garden Tour.
This property is not currently displayed as for sale or rent on Zillow. This may be different from what's on other websites or public sources.