Skip main navigation
Off market
  • $348,200

    379 Swain Avenue, Meriden, CT 06450

    3beds
    2,001sqft
    Single Family Residence
    Built in 1905
    0.38 Acres Lot
    $348,200 Zestimate®
    $174/sqft
    $2,406 Estimated rent

    Home value

    $348,200

    $331,000 - $366,000

    $2,406/mo

    Zestimate® history
    Loading
    Loading...

    Owner options

    List your home for rent

    $2,406/mo

    Rent Zestimate®

    Find your next renter with Zillow Rental Manager. Plus, with online applications, you can quickly screen prospective tenants – for free.

    Learn more

    $2,406/mo

    Rent Zestimate®

    Refinance and save

    $2,495/mo

    Est. payment

    Refinancing to a lower rate could help reduce your monthly payments and save thousands over the life of the loan.

    See today's rates

    $2,495/mo

    Est. payment

    Explore your selling options

    Work with a Zillow partner agent

    Leverage their expertise and Zillow's premium Showcase listings to get your home seen by more buyers.

    Get started

    List with your own agent

    Get your home in front of millions of buyers by listing it on Zillow.

    Learn how to do it

    Sell it yourself

    Take full control of how buyers see your home on Zillow by listing For Sale by Owner (FSBO).

    List your home

    What's special

    Detached garageHigh ceilingsPropane stoveLarge dining roomPlenty of windowsCathedral ceilingsTin ceiling

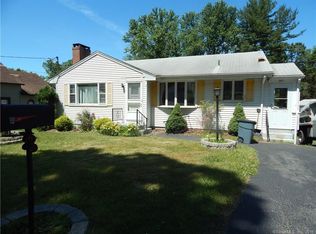
    Charming, warm and inviting best describes this unique home on the East side. This home is not a drive-by. There's over 2000 sf of living space which offers a flexible floorplan. As you step inside, you love the foyer with plenty of closet space and a bench to rest and take off your shoes. The front to back living room features cathedral ceilings and a propane stove for warmth on those cold winter evenings. There is a beautiful diamond grid window in the front and plenty of windows to the back for natural light. Off of the living room is an office area (could also be a playroom) that overlooks the backyard. The large dining room has plenty of space for entertaining. You'll love the tin ceiling, giving the room some old-world charm. This room is open to a smaller area with a breakfast bar and sliders to deck. What a great spot to sit and enjoy your morning coffee. The kitchen has stainless steel appliances and plenty of cabinet space. Off of the kitchen is a laundry area. Also on this level is a primary bedroom and a full bath. Upstairs you will find two additional bedrooms (you walk through one to get to the other). Updates to this home include roof (less than 5 yrs) and furnace (5 yrs). There's two garages, one is attached and the other detached. The detached garage has high ceilings and a workshop room attached. Step out onto the deck and overlook the yard that includes a couple of beautiful red maple trees. There's even a firepit for getting together with friends.

    This property is off market, which means it's not currently listed for sale or rent on Zillow. This may be different from what's available on other websites or public sources.
    Zillow last checked:

    Listing updated:

    Listed by:

    Pat Harriman 203-605-3873,

    Harriman Real Estate LLC

    Bought with:

    Betsy L. Purtell, RES.0762289

    Coldwell Banker Realty

    Source: Smart MLS,MLS#: 170566515MLS Logo

    Facts & features

    Interior

    Bedrooms & bathrooms
    • Bedrooms: 3
    • Bathrooms: 1
    • Full bathrooms: 1
    Primary bedroom
    • Level: Main
    Bedroom
    • Level: Upper
    Bedroom
    • Level: Other
    Dining room
    • Features: Breakfast Bar, Ceiling Fan(s)
    • Level: Main
    Kitchen
    • Level: Main
    Living room
    • Features: Cathedral Ceiling(s), Ceiling Fan(s)
    • Level: Main
    Office
    • Level: Main
    Heating
    • Forced Air, Oil
    Cooling
    • Window Unit(s)
    Appliances
    • Included: Oven/Range, Refrigerator, Dishwasher, Electric Water Heater
    • Laundry: Main Level
    Features
    • Basement: Full
    • Attic: None
    • Number of fireplaces: 1
    Interior area
    • Total structure area: 2,001
    • Total interior livable area: 2,001 sqft
    • Finished area above ground: 2,001

    Property

    Parking
    • Total spaces: 2
    • Parking features: Attached, Detached, Garage Door Opener, Paved
    • Attached garage spaces: 2
    • Has uncovered spaces: Yes
    Features
    • Patio & porch: Deck
    Lot
    • Size: 0.38 Acres
    • Features: Open Lot, Sloped
    Details
    • Parcel number: 1168610
    • Zoning: R-1

    Construction

    Type & style
    • Home type: SingleFamily
    • Architectural style: Colonial
    • Property subtype: Single Family Residence
    Materials
    • Wood Siding
    • Foundation: Brick/Mortar, Concrete Perimeter
    • Roof: Asphalt
    Condition
    • New construction: No
    • Year built: 1905

    Utilities & green energy

    • Sewer: Public Sewer
    • Water: Public
    • Utilities for property: Cable Available

    Community & neighborhood

    Location
    • Region: Meriden
    • Subdivision: East Meriden

    Price history

    DateEventPrice
    6/26/2023Sold$285,000+1.8%$142/sqft
    Source: Smart MLS #170566515 Report a problem
    5/11/2023Contingent$279,900$140/sqft
    Source: Smart MLS #170566515 Report a problem
    5/5/2023Listed for sale$279,900+57.2%$140/sqft
    Source: Smart MLS #170566515 Report a problem
    6/30/2004Sold$178,000$89/sqft
    Source: Smart MLS #N214626 Report a problem

    Public tax history

    YearProperty taxesTax assessment
    2025$6,105 +10.4%$152,250
    2024$5,528 +4.4%$152,250
    2023$5,297 +5.5%$152,250
    2022$5,023 +16.9%$152,250 +44.8%
    2021$4,296 0%$105,140
    2020$4,296 +0%$105,140
    2019$4,296 -0.4%$105,140
    2018$4,315 +2.8%$105,140
    2017$4,197 -2.7%$105,140 -8.7%
    2016$4,315 +2.3%$115,150
    2015$4,218 +2.5%$115,150
    2014$4,115 -28.5%$115,150 -30%
    2013$5,756 +34.9%$164,500 +13.8%
    2010$4,268 +2.4%$144,520
    2009$4,169 -3.5%$144,520
    2008$4,320 +6.9%$144,520
    2007$4,041 +34.5%$144,520 +103%
    2006$3,004 +10.1%$71,190 +5.3%
    2005$2,728 -31.7%$67,620 -41.3%
    2004$3,996 +58.4%$115,150 +70.3%
    2003$2,522 -14.4%$67,620 -17.8%
    1995$2,947 $82,310

    Find assessor info on the county website

    Neighborhood: 06450

    Nearby schools

    GreatSchools rating
    Schools provided by the listing agent
    • High: Francis T. Maloney

    Source: Smart MLS. This data may not be complete. We recommend contacting the local school district to confirm school assignments for this home.

    Get pre-qualified for a loan
    At Zillow Home Loans, we can pre-qualify you in as little as 5 minutes with no impact to your credit score.

    An equal housing lender. NMLS #10287.

    Sell for more on Zillow
    Get a Zillow Showcase℠ listing at no additional cost and you could sell for .
    $348,200
    2% more
    +$6,964
    With Zillow Showcase(estimated)
    $355,164
