Skip main navigation
Off market
  • $663,700

    379 Tolleson Dr, Brandon, MS 39042

    5beds
    3,218sqft
    SingleFamily
    Built in 2017
    6.71 Acres Lot
    $663,700 Zestimate®
    $206/sqft
    $3,443 Estimated rent

    Home value

    $663,700

    $624,000 - $710,000

    $3,443/mo

    Zestimate® history
    Loading
    Loading...

    Owner options

    List your home for rent

    $3,443/mo

    Rent Zestimate®

    Find your next renter with Zillow Rental Manager. Plus, with online applications, you can quickly screen prospective tenants – for free.

    Learn more

    $3,443/mo

    Rent Zestimate®

    Refinance and save

    $3,188/mo

    Est. payment

    Refinancing to a lower rate could help reduce your monthly payments and save thousands over the life of the loan.

    See today's rates

    $3,188/mo

    Est. payment

    Explore your selling options

    Work with a Zillow partner agent

    Leverage their expertise and Zillow's premium Showcase listings to get your home seen by more buyers.

    Get started

    List with your own agent

    Get your home in front of millions of buyers by listing it on Zillow.

    Learn how to do it

    Sell it yourself

    Take full control of how buyers see your home on Zillow by listing For Sale by Owner (FSBO).

    List your home

    What's special

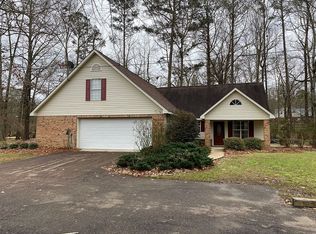
    The perfect setting! The perfect home! This beautiful custom built country estate is the epitome of elegance. The paved road winds through the country setting, (yet you are in the city) viewing towering grand Oak trees that shade the roadway. Arrive, and this 2 year newer home stands grand on a small hill. Magazine Worthy! The white painted brick against the natural brick, and light teal shutters provides a calm and serene feel. Decorated to perfection, everything is upgraded in this home: Antique heart pine flooring, designer light fixtures, and expensive epoxy floors in the downstairs wet areas.... no expense was spared. The covered entryway features lantern's on each side of the beautiful stained double doors. Inside the foyer invites, and a light filled formal dining area with a palatial window greet guest. OPEN concept family room, kitchen, and Informal dining area with a built-in banquet. The colors are light greys and whites. Windows stretch across the back of the home with light streaming in and provide views of the amazing pool. A gathering place, the family room is anchored by an antique brick fireplace housing gas logs and a rustic mantle. The lovely painted built in's on each side of the fireplace have elegant glass shelving. The adjoining kitchen with its huge island is anchored by a stainless commercial grade built-in refrigerator/ freezer, and custom cabinetry. Across from the huge island is a 6-burner heavy gas cook top (Kitchen aid) with a custom vent hood. Stainless appliances included the Kitchen-Aid dishwasher, and microwave. The beautiful kitchen has quartz countertops, a farm sink that is a low split to accommodate washing trays, a breakfast bar, plus a pantry with antique door. In the hallway is a second double door pantry. The master suite is a true retreat with a relaxing soaking tub, a custom tiled shower, separate water closet and very spacious closet with built-ins. The home has one secondary bedroom with an adjoining bath and there are two bedrooms that share a jack and jill bath. 4 bedrooms are on the first floor. Upstairs there are two additional rooms and a bath... (Bedroom and/or Bonus) Storage is abundant throughout this home. Outside there is a covered outdoor kitchen area with tongue and groove pine ceilings, an ozone/ chlorinated pool with a free falling centered water fall and tanning ledge. The entertaining is unlimited. The home has an outdoor half bath. The pool area is fenced. The remaining 3.6 acres is unlimited for play areas, garden areas, and room to roam. 8 minutes from shopping, restaurants, and the interstate... a world away. MUST SEE this one. Call your realtor today.

    This property is off market, which means it's not currently listed for sale or rent on Zillow. This may be different from what's available on other websites or public sources.

    Facts & features

    Interior

    Bedrooms & bathrooms
    • Bedrooms: 5
    • Bathrooms: 5
    • Full bathrooms: 4
    • 1/2 bathrooms: 1
    Heating
    • Forced air, Gas
    Cooling
    • Central
    Appliances
    • Included: Dishwasher, Microwave, Range / Oven
    Features
    • Flooring: Carpet, Concrete, Hardwood
    • Has fireplace: Yes
    Interior area
    • Total interior livable area: 3,218 sqft

    Property

    Parking
    • Parking features: Garage - Attached
    Features
    • Stories: 2
    • Exterior features: Stone, Brick
    Lot
    • Size: 6.71 Acres
    Details
    • Parcel number: I0900001200041

    Construction

    Type & style
    • Home type: SingleFamily
    • Architectural style: French Acadian
    Materials
    • Foundation: Slab
    • Roof: Shake / Shingle
    Condition
    • Year built: 2017

    Utilities & green energy

    • Sewer: Septic Tank

    Community & neighborhood

    Location
    • Region: Brandon

    Other

    Other facts
    • Class: RESIDENTIAL
    • Sale/Rent: For Sale
    • Type: Detached
    • COOLING: Central Air, Ceiling Fan(s)
    • EQUIPMENT: Water Heater, Smoke Detectors, Garage Door Opener
    • FOUNDATION: Slab
    • HEATING: Central Heating
    • ROOMS: Laundry/Utility Room, Family Room/Great Room, Breakfast Area, Formal Dining, Master Bedrm Entry Level, Pantry, Foyer, Office
    • SIDING: Brick
    • WATER: Public
    • WINDOW TYPES: Insulated
    • Listing Type: Exclusive Right to Sell
    • Display Address: Yes
    • FLOORS: Carpet, Wood, Stone/Scored Concrete
    • INTERIOR: Fireplace, Master Bath, Walk-In Closet, 9+ Ceilings, Double Vanity, Separate Shower, Beamed Ceiling
    • RANGE/OVEN: Electric
    • FireplaceY/N: Yes
    • COOKTOP: Gas
    • GARAGE: Attached, 3+ Cars
    • HEAT SOURCE: Natural Gas
    • ROOF: Architectural Shingles
    • PATIO: Covered Patio
    • Stories: 1.5
    • ATTIC VENTILATION: Ridge Vent
    • LOT DESCRIPTION: 1 to 5 Acres
    • SEWER: Septic Tank
    • Subdivision: METES AND BOUNDS
    • ARCHITECTURAL STYLE: French Acadian
    • WATER HEATER: Tankless
    • POOL - BACKYARD: Pool Gunite
    • FENCE: Wrought Iron
    • SPECIAL SALE TYPES: Relocation Sale
    • Status Category: Pending
    • FLOOD: Flood Ins Not Req
    • Status: Contingent/Pending
    • EXTERIOR FEATURES: Gas Grill Built-In

    Price history

    DateEventPrice
    10/1/2024Listing removed$679,000$211/sqft
    Source: MLS United #4092505 Report a problem
    9/28/2024Listed for sale$679,000+36.1%$211/sqft
    Source: MLS United #4092505 Report a problem
    9/28/2019Listing removed$499,000$155/sqft
    Source: BHHS Ann Prewitt Realty #322807 Report a problem
    9/28/2019Listed for sale$499,000$155/sqft
    Source: BHHS Ann Prewitt Realty #322807 Report a problem
    9/27/2019Sold--
    Source: MLS United #1322807 Report a problem
    8/16/2019Pending sale$499,000$155/sqft
    Source: BHHS Ann Prewitt Realty #322807 Report a problem
    8/9/2019Listed for sale$499,000+399%$155/sqft
    Source: BHHS Ann Prewitt Realty #322807 Report a problem
    4/27/2016Listing removed$100,000$31/sqft
    Source: BURTON, SUSAN, REAL ESTATE LLC #284085 Report a problem
    3/23/2016Pending sale$100,000$31/sqft
    Source: BURTON, SUSAN, REAL ESTATE LLC #284085 Report a problem
    3/16/2016Listed for sale$100,000$31/sqft
    Source: BURTON, SUSAN, REAL ESTATE LLC #284085 Report a problem

    Public tax history

    YearProperty taxesTax assessment
    2024$4,331 +1343.7%$35,481 +12.4%
    2023$300 -92%$31,569
    2022$3,773 +1.9%$31,569 +1.8%
    2021$3,702 -38.3%$31,021 +14%
    2020$6,002 +85.7%$27,212
    2019$3,232 -1.7%$27,212
    2018$3,286 +831.8%$27,212 +901.5%
    2017$353 $2,717 -58.8%
    2016$353 -55.8%$6,596 +49.2%
    2015$797 $4,421 +0.2%
    2014-- $4,414 +0.1%
    2013-- $4,409 -6.9%
    2012-- $4,734 -0.2%
    2011-- $4,743 -0.2%
    2010-- $4,754 -0.3%
    2009-- $4,766 -41.4%
    2008$582 -4.5%$8,140
    2007$610 --

    Find assessor info on the county website

    Neighborhood: 39042

    Nearby schools

    GreatSchools rating
    Schools provided by the listing agent
    • Elementary: Brandon
    • Middle: Brandon
    • High: Brandon

    Source: The MLS. This data may not be complete. We recommend contacting the local school district to confirm school assignments for this home.

    Get pre-qualified for a loan
    At Zillow Home Loans, we can pre-qualify you in as little as 5 minutes with no impact to your credit score.

    An equal housing lender. NMLS #10287.