READY IN JUNE! FINAL opportunity to own a new Davidson Home in Carellton before we are SOLD OUT! Receive up to 3% in closing costs and/or rate buy down - with use of preferred lender, Davidson Homes Mortgage - see sales for details. The Logan C is a spacious and modern home with an open-concept design that seamlessly connects the living room, cafe, and kitchen. As you enter, you are greeted by a classic enclosed study, perfect when working from home. The kitchen features ample counter and cabinet space, a large island, and walk in pantry. The living room is bright and airy, with lots of natural light, and out back, you'll enjoy a covered patio retreat, and a nice sized yard for play. Upstairs, you'll find a thoughtfully laid out bonus room area, two secondary bedrooms with a shared bath, a huge laundry room with designer cabinets, and a spacious owners bedroom, ensuite bath with tile shower, and an even bigger owners closet! Please see attached design PDF for design selections.
Closed
$499,900
379 Turfway Park Lot 746, Gallatin, TN 37066
3beds
2,155sqft
Single Family Residence, Residential
Built in 2024
-- sqft lot
$498,800 Zestimate®
$232/sqft
$2,706 Estimated rent
Home value
$498,800
$474,000 - $524,000
$2,706/mo
Zestimate® history
Owner options
List your home for rent
$2,706/mo
Rent Zestimate®
Find your next renter with Zillow Rental Manager. Plus, with online applications, you can quickly screen prospective tenants – for free.
$2,706/mo
Rent Zestimate®
Refinance and save
$3,010/mo
Est. payment
Refinancing to a lower rate could help reduce your monthly payments and save thousands over the life of the loan.
$3,010/mo
Est. payment
Explore your selling options
Work with a Zillow partner agent
Leverage their expertise and Zillow's premium Showcase listings to get your home seen by more buyers.
Get startedList with your own agent
Get your home in front of millions of buyers by listing it on Zillow.
Learn how to do itSell it yourself
Take full control of how buyers see your home on Zillow by listing For Sale by Owner (FSBO).
List your homeWhat's special
Zillow last checked:
Listing updated:
Listed by:
Rachel Potter 615-238-6888,
Davidson Homes, LLC
Bought with:
Nonmls
Realtracs, Inc.
Source: RealTracs MLS as distributed by MLS GRID,MLS#: 2647882
Facts & features
Interior
Bedrooms & bathrooms
- Bedrooms: 3
- Bathrooms: 3
- Full bathrooms: 2
- 1/2 bathrooms: 1
Bedroom 1
- Features: Extra Large Closet
- Level: Extra Large Closet
- Area: 208 Square Feet
- Dimensions: 13x16
Bedroom 2
- Area: 121 Square Feet
- Dimensions: 11x11
Bedroom 3
- Area: 143 Square Feet
- Dimensions: 11x13
Bonus room
- Features: Second Floor
- Level: Second Floor
- Area: 168 Square Feet
- Dimensions: 14x12
Dining room
- Features: Combination
- Level: Combination
- Area: 126 Square Feet
- Dimensions: 9x14
Kitchen
- Area: 154 Square Feet
- Dimensions: 11x14
Living room
- Area: 224 Square Feet
- Dimensions: 14x16
Heating
- Central, Natural Gas
Cooling
- Electric
Appliances
- Included: Dishwasher, Disposal, Microwave, Gas Oven, Gas Range
- Laundry: Electric Dryer Hookup, Washer Hookup
Features
- Ceiling Fan(s), Entrance Foyer, Pantry, Walk-In Closet(s), High Speed Internet, Kitchen Island
- Flooring: Carpet, Tile, Vinyl
- Has fireplace: No
Interior area
- Total structure area: 2,155
- Total interior livable area: 2,155 sqft
- Finished area above ground: 2,155
Property
Parking
- Total spaces: 4
- Parking features: Garage Faces Front, Aggregate, Driveway
- Attached garage spaces: 2
- Uncovered spaces: 2
Features
- Levels: Two
- Stories: 2
- Patio & porch: Patio, Covered, Porch
- Pool features: Association
Lot
- Features: Level
Details
- Special conditions: Standard
- Other equipment: Air Purifier
Construction
Type & style
- Home type: SingleFamily
- Property subtype: Single Family Residence, Residential
Materials
- Brick
- Roof: Shingle
Condition
- New construction: Yes
- Year built: 2024
Utilities & green energy
- Sewer: Public Sewer
- Water: Public
- Utilities for property: Electricity Available, Water Available, Cable Connected, Underground Utilities
Green energy
- Energy efficient items: Windows, Insulation
Community & HOA
Community
- Security: Carbon Monoxide Detector(s), Smoke Detector(s)
- Subdivision: Carellton
HOA
- Has HOA: Yes
- Amenities included: Clubhouse, Fitness Center, Playground, Pool, Underground Utilities, Trail(s)
- Services included: Maintenance Grounds, Recreation Facilities
- HOA fee: $80 monthly
- Second HOA fee: $355 one time
Location
- Region: Gallatin
Financial & listing details
- Price per square foot: $232/sqft
- Annual tax amount: $2,725
- Date on market: 4/26/2024
- Electric utility on property: Yes
Price history
| Date | Event | Price |
|---|---|---|
| 8/1/2024 | Sold | $499,900$232/sqft |
Source:  RealTracs MLS as distributed by MLS GRID #2647882 Report a problem RealTracs MLS as distributed by MLS GRID #2647882 Report a problem | ||
| 7/11/2024 | Pending sale | $499,900$232/sqft |
Source: RealTracs MLS as distributed by MLS GRID #2647882 Report a problem | ||
| 7/1/2024 | Listing removed | -- |
Source: RealTracs MLS as distributed by MLS GRID #2647882 Report a problem | ||
| 4/26/2024 | Listed for sale | $499,900-4.2%$232/sqft |
Source: RealTracs MLS as distributed by MLS GRID #2647882 Report a problem | ||
| 2/18/2024 | Listing removed | -- |
Source: RealTracs MLS as distributed by MLS GRID #2608376 Report a problem | ||
| 1/9/2024 | Listed for sale | $521,900$242/sqft |
Source: RealTracs MLS as distributed by MLS GRID #2608376 Report a problem | ||
Public tax history
Tax history is unavailable.
Neighborhood: 37066
Nearby homes
- $501,7003 bd3 ba2.1k sqft379 Turfway Park, Gallatin, TN 37066Off Market
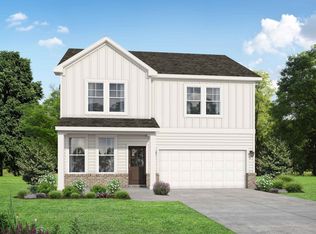
- $578,8494 bd3 ba2.8k sqft145 Cavalcade Loop LOT 709, Gallatin, TN 37066Sold
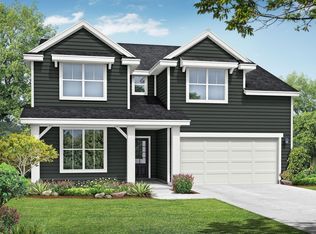
- $625,0004 bd3 ba2.8k sqft160 Cavalcade Loop, Gallatin, TN 37066Sold

- $539,9004 bd3 ba2.6k sqft137 Cavalcade Loop, Gallatin, TN 37066For Sale

- $469,0863 bd3 ba2.1k sqft368 Turfway Park LOT 731, Gallatin, TN 37066Sold
- $449,9004 bd3 ba2.1k sqft157 Cavalcade Loop LOT 712, Gallatin, TN 37066Sold
- $484,1903 bd3 ba2.1k sqft384 Turfway Park LOT 719, Gallatin, TN 37066Sold
- $474,9004 bd3 ba2.1k sqft351 Turfway Park, Gallatin, TN 37066Sold
Nearby schools
GreatSchools rating
- 10/10Liberty Creek ElementaryGrades: K-5Distance: 2.2 mi
- 8/10Liberty Creek Middle SchoolGrades: 6-8Distance: 1.8 mi
- 7/10Liberty Creek High SchoolGrades: 9-12Distance: 1.2 mi
Schools provided by the listing agent
- Elementary: Liberty Creek Elementary
- Middle: Liberty Creek Middle School
- High: Liberty Creek High School
Source: RealTracs MLS as distributed by MLS GRID. This data may not be complete. We recommend contacting the local school district to confirm school assignments for this home.
Get a cash offer in 3 minutes
Find out how much your home could sell for in as little as 3 minutes with a no-obligation cash offer.
Estimated market value
$498,800
Get a cash offer in 3 minutes
Find out how much your home could sell for in as little as 3 minutes with a no-obligation cash offer.
Estimated market value
$498,800
- Tennessee
- Sumner County
- Gallatin
- 37066
- 379 Turfway Park Lot 746
Nearby cities
Nearby zip codes
Other Gallatin Topics
