This impressive updated two-story home is nestled in the East Creek Ranch neighborhood in the highly desired Silver Creek area. It was featured in the 2015 showcase of homes and was formally the model home for the builder. It's tucked away in the heart of the neighborhood but offers ultimate access to all that Park City has to offer, golf communities, summer and winter sports, Heber Valley and Salt Lake City. Upon entering the home, you are immediately greeted by an abundance of natural light from the wall of windows and tall ceilings in the living room. You will love the flow of this home which offers a formal office with custom built-ins and glass French doors, formal dining and a spacious eat-in gourmet kitchen featuring a huge island, quartzite countertops, high-end appliances and plenty of storage and counter space. The butler's pantry and mudroom are also exceptional offering an additional fridge/freezer, nugget ice maker, additional counter space and tons of storage with locker cabinets and cubbies. The spacious main floor also includes a large main level guest quarters with a separate entrance, washer/dryer and kitchenette. Upstairs, you are greeted with incredible views of Park City's three world class resorts: Deer Valley, Park City, and Canyons Village. The upstairs layout is spacious with an impressive master suite with plenty of closet space and a spacious bathroom, a large family room, a flex space in the loft upstairs gives you the option to convert it to another bedroom or keep as a lovely workspace. Outside, the large covered back patio has a built-in fireplace. Any kid will love riding around on the backyard scooter path, and the fenced yard is perfect for pets. The home is equipped with four furnaces, built-in speakers, ''wicked fast'' internet, a flow wall in the garage for storage, custom window coverings by Uptown Drapes are included throughout the home and many more upgrades.
Sold
Price Unknown
379 Valley Dr, Park City, UT 84098
4beds
5,766sqft
Single Family Residence
Built in 2015
0.53 Acres Lot
$3,294,900 Zestimate®
$--/sqft
$-- Estimated rent
Home value
$3,294,900
$2.67M - $4.02M
Not available
Zestimate® history
Owner options
List your home for rent
Find your next renter with Zillow Rental Manager. Plus, with online applications, you can quickly screen prospective tenants – for free.
Refinance and save
$15/mo
Est. payment
Refinancing to a lower rate could help reduce your monthly payments and save thousands over the life of the loan.
$15/mo
Est. payment
Explore your selling options
Work with a Zillow partner agent
Leverage their expertise and Zillow's premium Showcase listings to get your home seen by more buyers.
Get startedList with your own agent
Get your home in front of millions of buyers by listing it on Zillow.
Learn how to do itSell it yourself
Take full control of how buyers see your home on Zillow by listing For Sale by Owner (FSBO).
List your homeWhat's special
Zillow last checked:
Listing updated:
Listed by:
Adam Kirkham 801-450-1800,
Summit Sotheby's (9th)
Bought with:
Non Member Licensee
Non Member
Source: PCBR,MLS#: 12302263
Facts & features
Interior
Bedrooms & bathrooms
- Bedrooms: 4
- Bathrooms: 5
- Full bathrooms: 4
- 1/2 bathrooms: 1
Heating
- Forced Air, Natural Gas
Cooling
- Central Air
Appliances
- Included: Dishwasher, Disposal, Microwave, Refrigerator
- Laundry: Washer Hookup, Electric Dryer Hookup
Features
- Ceiling Fan(s), Kitchen Island, Pantry, Vaulted Ceiling(s), Walk-In Closet(s)
- Flooring: Carpet, Tile, Wood
- Basement: Crawl Space
- Number of fireplaces: 3
- Fireplace features: Gas
Interior area
- Total structure area: 5,766
- Total interior livable area: 5,766 sqft
Property
Parking
- Total spaces: 3
- Parking features: Garage
- Garage spaces: 3
Features
- Exterior features: Drip Irrigation
- Fencing: Full
- Has view: Yes
- View description: Mountain(s), Ski Area
Lot
- Size: 0.53 Acres
- Features: Level
Details
- Parcel number: SlI28
Construction
Type & style
- Home type: SingleFamily
- Architectural style: Mountain Contemporary
- Property subtype: Single Family Residence
Materials
- Stucco
- Foundation: Slab
- Roof: Asphalt,Shingle
Condition
- New construction: No
- Year built: 2015
Utilities & green energy
- Sewer: Public Sewer
- Water: Public
- Utilities for property: Electricity Connected
Community & HOA
Community
- Subdivision: East Creek Ranch
HOA
- Has HOA: Yes
- HOA fee: $15 monthly
- HOA phone: 435-565-1625
Location
- Region: Park City
Financial & listing details
- Annual tax amount: $8,386
- Date on market: 6/30/2023
- Cumulative days on market: 587 days
- Listing terms: Cash,Conventional
- Electric utility on property: Yes
- Road surface type: Paved
Price history
Price history is unavailable.
Public tax history
Tax history is unavailable.
Neighborhood: 84098
Nearby homes
- $3,199,800-- bd3 ba5.6k sqft379 E Valley Dr, Park City, UT 84098Off Market
- $2,025,2003 bd3 ba3.2k sqft397 E Valley Dr, Park City, UT 84098Off Market
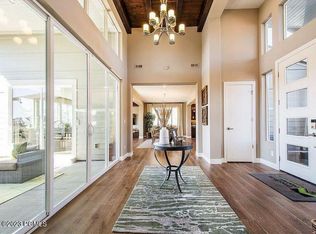
- $--3 bd3 ba3k sqft397 Valley Dr, Park City, UT 84098Sold

- $2,201,3004 bd4 ba3.6k sqft359 E Valley Dr, Park City, UT 84098Off Market
- $2,214,3004 bd4 ba3.5k sqft417 E Valley Dr, Park City, UT 84098Off Market
- $--1.3 Acres398 E Earl St #41, Park City, UT 84098Off Market
- $1,292,300-- bd-- ba-- sqft326 E Valley Dr #3, Park City, UT 84098Off Market
- $2,903,2005 bd5 ba5.7k sqft7200 N Greenfield Dr, Park City, UT 84098Off Market
Nearby schools
GreatSchools rating
- 9/10Trailside SchoolGrades: K-5Distance: 1.4 mi
- 7/10Ecker Hill Middle SchoolGrades: 6-7Distance: 3.3 mi
- 7/10Park City High SchoolGrades: 10-12Distance: 4.7 mi
Get a cash offer in 3 minutes
Find out how much your home could sell for in as little as 3 minutes with a no-obligation cash offer.
Estimated market value
$3,294,900
Get a cash offer in 3 minutes
Find out how much your home could sell for in as little as 3 minutes with a no-obligation cash offer.
Estimated market value
$3,294,900
- Utah
- Summit County
- Park City
- 84098
- 379 Valley Dr
Nearby cities
Nearby neighborhoods
Nearby zip codes
Other Park City Topics
