Skip main navigation
Sold for $445,000
  • $445,000

    379 Valley Hi Ct, Walnutport, PA 18088

    3beds
    1,925sqft
    Single Family Residence
    Built in 1973
    1 Acres Lot
    $445,600 Zestimate®
    $231/sqft
    $2,481 Estimated rent

    Home value

    $445,600

    $414,000 - $477,000

    $2,481/mo

    Zestimate® history
    Loading
    Loading...

    Owner options

    List your home for rent

    $2,481/mo

    Rent Zestimate®

    Find your next renter with Zillow Rental Manager. Plus, with online applications, you can quickly screen prospective tenants – for free.

    Learn more

    $2,481/mo

    Rent Zestimate®

    Refinance and save

    $2,900/mo

    Est. payment

    Refinancing to a lower rate could help reduce your monthly payments and save thousands over the life of the loan.

    See today's rates

    $2,900/mo

    Est. payment

    Explore your selling options

    Work with a Zillow partner agent

    Leverage their expertise and Zillow's premium Showcase listings to get your home seen by more buyers.

    Get started

    List with your own agent

    Get your home in front of millions of buyers by listing it on Zillow.

    Learn how to do it

    Sell it yourself

    Take full control of how buyers see your home on Zillow by listing For Sale by Owner (FSBO).

    List your home

    What's special

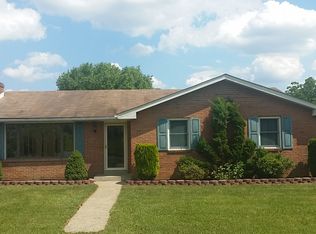
    A great country setting waits for you. Nestled on a one acre lot at the end of a cul de sac, this 3 bedroom 1.5 bath split level is great for relaxing and entertaining inside and out. Hardwood floors on the 1st and 2nd floors. The living room is bright and warm with light from the bay window. The dining room and kitchen look out to the rear yard adjacent to farmland and local ballfields. The kitchen have epoxy coated granite counters, brick backsplash, glass top oven, microwave, dishwasher and LifeLock waterproof flooring. Bedrooms are carpeted and have hardwood underneath. The lower level family room has a wood/coal insert and additional hydronic heaters, carpet squares over tile floors. Then wander into the sunroom and to the covered patio for outdoor entertaining. There is also an outdoor firepit, fountain and planting beds. The yard is an expansive acre with 2 sheds one with electric. The basement contains the laundry and a den/office with gun safe. 200 amp service, radon fan installed. Heat Pump and central air conditioning plus a 20x25 2 car garage. Far enough to be quiet and peaceful yet close enough to major routes, entertainment and shopping.

    Zillow last checked:

    Listing updated:

    Listed by:

    Rob McCann 484-275-0440,

    Assist 2 Sell Buyers & Sellers

    Bought with:

    Randy Beitler, AB067977

    HowardHanna TheFrederickGroup

    Source: GLVR,MLS#: 775397MLS LogoOriginating MLS: Lehigh Valley MLS

    Facts & features

    Interior

    Bedrooms & bathrooms
    • Bedrooms: 3
    • Bathrooms: 2
    • Full bathrooms: 1
    • 1/2 bathrooms: 1
    Primary bedroom
    • Level: Second
    • Dimensions: 12.00 x 15.00
    Bedroom
    • Level: Second
    • Dimensions: 11.00 x 16.00
    Bedroom
    • Level: Second
    • Dimensions: 12.00 x 10.00
    Den
    • Level: Basement
    • Dimensions: 11.00 x 10.00
    Dining room
    • Level: First
    • Dimensions: 12.00 x 9.00
    Family room
    • Level: Lower
    • Dimensions: 18.00 x 14.00
    Other
    • Level: Second
    • Dimensions: 8.00 x 12.00
    Half bath
    • Level: Lower
    • Dimensions: 3.00 x 7.00
    Kitchen
    • Level: First
    • Dimensions: 12.00 x 11.00
    Living room
    • Level: First
    • Dimensions: 20.00 x 13.00
    Sunroom
    • Level: Lower
    • Dimensions: 15.00 x 9.00
    Heating
    • Electric, Forced Air, Heat Pump
    Cooling
    • Central Air
    Appliances
    • Included: Dishwasher, Electric Cooktop, Electric Oven, Electric Water Heater, Microwave, Refrigerator
    • Laundry: Washer Hookup, Dryer Hookup, Lower Level
    Features
    • Dining Area, Separate/Formal Dining Room, Home Office, Family Room Main Level
    • Flooring: Carpet, Hardwood, Other
    • Windows: Screens
    • Basement: Full,Partially Finished
    • Has fireplace: Yes
    • Fireplace features: Insert, Family Room
    Interior area
    • Total interior livable area: 1,925 sqft
    • Finished area above ground: 1,563
    • Finished area below ground: 362

    Property

    Parking
    • Total spaces: 2
    • Parking features: Attached, Garage, Garage Door Opener
    • Attached garage spaces: 2
    Features
    • Levels: Multi/Split
    • Stories: 3
    • Patio & porch: Covered, Patio, Porch
    • Exterior features: Fire Pit, Porch, Patio, Shed
    • Has view: Yes
    • View description: Panoramic
    Lot
    • Size: 1 Acres
    • Features: Cul-De-Sac, Flat, Not In Subdivision
    Details
    • Additional structures: Shed(s)
    • Parcel number: K3 3 1W 0516
    • Zoning: 16R20
    • Special conditions: None

    Construction

    Type & style
    • Home type: SingleFamily
    • Architectural style: Split Level
    • Property subtype: Single Family Residence
    Materials
    • Aluminum Siding, Brick, Stucco
    • Roof: Asphalt,Fiberglass
    Condition
    • Year built: 1973

    Utilities & green energy

    • Electric: 200+ Amp Service, Circuit Breakers
    • Sewer: Septic Tank
    • Water: Well
    • Utilities for property: Cable Available

    Community & neighborhood

    Security
    • Security features: Smoke Detector(s)
    Location
    • Region: Walnutport
    • Subdivision: No Subdivision

    Other

    Other facts
    • Ownership type: Fee Simple

    Price history

    DateEventPrice
    6/9/2026Sold$445,000+3.5%$231/sqft
    Source: GLVR #775397 Report a problem
    4/29/2026Pending sale$429,900$223/sqft
    Source: GLVR #775397 Report a problem
    4/22/2026Listed for sale$429,900+53.6%$223/sqft
    Source: Bright MLS #PANH2009734 Report a problem
    6/19/2018Sold$279,900$145/sqft
    Source: GLVR #579147 Report a problem
    4/27/2018Listed for sale$279,900+7.7%$145/sqft
    Source: Weichert Realtors #494018100 Report a problem
    4/17/2014Listing removed$259,900$135/sqft
    Source: Weichert Realtors #469802 Report a problem
    4/14/2014Price change$259,900-1.9%$135/sqft
    Source: Weichert Realtors #469802 Report a problem
    2/21/2014Listed for sale$264,900+8.2%$138/sqft
    Source: Weichert Realtors #466421 Report a problem
    2/1/2012Sold$244,900$127/sqft
    Source: GLVR #421288 Report a problem
    12/7/2011Listed for sale$244,900+3.3%$127/sqft
    Source: Prudential Benjamin Real Estate #421288 Report a problem
    3/19/2009Sold$237,000-3.1%$123/sqft
    Source: Public Record Report a problem
    10/6/2008Listing removed$244,500$127/sqft
    Source: Homes.com #314465 Report a problem
    8/31/2008Price change$244,500-4.1%$127/sqft
    Source: Homes.com #314465 Report a problem
    6/28/2008Listed for sale$254,899$132/sqft
    Source: Homes.com #314465 Report a problem

    Public tax history

    YearProperty taxesTax assessment
    2025$4,341 +0.8%$58,600
    2024$4,308 +1.8%$58,600
    2023$4,232 $58,600
    2022$4,232 +511.9%$58,600
    2021$691 $58,600
    2020$691 $58,600
    2018$691 $58,600
    2017-- $58,600
    2016-- $58,600
    2015-- $58,600
    2014-- $58,600
    2013-- $58,600
    2012-- $58,600
    2011-- $58,600
    2010-- $58,600 +2.8%
    2004-- $57,000
    2003-- $57,000
    2002-- $57,000
    2000-- $57,000

    Find assessor info on the county website

    Neighborhood: 18088

    Nearby schools

    GreatSchools rating
    Schools provided by the listing agent
    • District: Northampton

    Source: GLVR. This data may not be complete. We recommend contacting the local school district to confirm school assignments for this home.

    Get a cash offer in 3 minutes
    Find out how much your home could sell for in as little as 3 minutes with a no-obligation cash offer.
    Estimated market value
    $445,600
    Get a cash offer in 3 minutes
    Find out how much your home could sell for in as little as 3 minutes with a no-obligation cash offer.
    Estimated market value
    $445,600