Skip main navigation
Active
  • $595,000

    379 Victoria Dr, Bridgewater Twp., NJ 08807

    3beds
    2,294sqft
    : 
    Loading
    Get pre-qualified
    Townhouse
    Built in 2008
    -- sqft lot
    $592,900 Zestimate®
    $259/sqft
    $715/mo HOA

    What's special

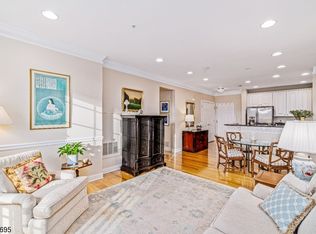
    Four Seasons 55+TH living at its finest. 2294 SF of living space on 2 levels, w primary suite on the main level. Exceptional TH combines convenience & style. 2 garage parking spcs, w storage provide direct access to the buildings elevator, which delivers you to the largest 3 bedroom, 3 bath TH on 2nd floor. A soaring ceiling enhances the open & airy great room, beautiful HW floors & recessed lighting define the living & dining areas. A full wall of windows & sliding doors fill the space w natural light & open to a private balcony overlooking a peaceful wooded setting. Well appointed kitchen w LG SS appls, abundant 42 in wood cabinetry, granite countertops, stacked mosaic backsplash & ceramic tile floor. Raised granite breakfast bar w seating invites casual dining. Abundant storage in the butler's pantry w white cabinetry & granite countertops. The main level primary suite offers HW flooring,WI closet & dressing area. The ensuite bath features dbl sinks in a white vanity, a shower in tile surround w bench seating & frameless glass door. 2nd bedroom w HW & WI closet, full hall bath & laundry closet complete the main level. Ceiling fans & recessed lighting are featured throughout most rooms, all bathrooms are finished w ceramic tile flooring. Upstairs, the 3rd bedroom provides a private retreat.This spacious bdrm, complete w WI closet & en suite bath, features French doors that open to a Juliette balcony overlooking the great room below.
    35 days
    |
    2,288
    |
    61
    |

    Likely to sell faster than

    Zillow last checked:

    Listing updated:

    Listed by:

    Sharon Lee Dzierzawiec 908-242-8115,

    Coldwell Banker Realty

    Source: GSMLS,MLS#: 4033790MLS Logo

      Facts & features

      Interior

      Bedrooms & bathrooms
      • Bedrooms: 3
      • Bathrooms: 3
      • Full bathrooms: 3
      Primary bedroom
      • Description: 1st Floor, Full Bath, Walk-In Closet
      Bedroom 1
      • Level: First
      • Area: 209
      • Dimensions: 11 x 19
      Bedroom 2
      • Level: First
      • Area: 143
      • Dimensions: 11 x 13
      Bedroom 3
      • Level: Second
      • Area: 256
      • Dimensions: 16 x 16
      Primary bathroom
      • Features: Stall Shower
      Dining room
      • Features: Living/Dining Combo
      • Level: First
      Kitchen
      • Features: Breakfast Bar, Pantry
      • Level: First
      • Area: 90
      • Dimensions: 9 x 10
      Living room
      • Level: First
      • Area: 416
      • Dimensions: 26 x 16
      Heating
      • 1 Unit, Forced Air, Electric, Natural Gas
      Cooling
      • 2 Units, Ceiling Fan(s), Central Air, Ductless Split AC
      Appliances
      • Included: Carbon Monoxide Detector, Dishwasher, Dryer, Microwave, Range/Oven-Gas, Refrigerator, Self Cleaning Oven, Washer, Gas Water Heater
      • Laundry: Laundry Room, Level 2
      Features
      • Entrance Foyer, Storage Room
      • Flooring: Carpet, Tile, Wood
      • Windows: Blinds, Drapes
      • Basement: None
      • Has fireplace: No
      • Common walls with other units/homes: 2+ Common Walls
      Interior area
      • Total structure area: 2,294
      • Total interior livable area: 2,294 sqft
      Video & virtual tour

      Property

      Parking
      • Total spaces: 2
      • Parking features: 1 Car Width, Additional Parking, Assigned, Asphalt, Parking Lot-Exclusive
      • Attached garage spaces: 2
      • Uncovered spaces: 2
      Features
      • Levels: Multi Floor Unit
      • Patio & porch: Open Porch(es), Patio
      • Exterior features: Barbecue, Curbs, Sidewalk, Underground Lawn Sprinkler
      • Has private pool: Yes
      • Pool features: Outdoor Pool, Association
      Lot
      • Features: Wooded
      Details
      • Parcel number: 2706006010000003790000
      • Zoning description: F03

      Construction

      Type & style
      • Home type: Townhouse
      • Property subtype: Townhouse
      • Attached to another structure: Yes
      Materials
      • Clapboard, Stone
      • Roof: Asphalt Shingle
      Condition
      • Year built: 2008

      Utilities & green energy

      • Gas: Gas-Natural
      • Sewer: Public Sewer
      • Water: Public
      • Utilities for property: Underground Utilities, Electricity Connected, Natural Gas Connected, Cable Available, Fiber Optic Available, Garbage Included

      Community & HOA

      Community
      • Features: Billiards Room, Clubhouse, Elevator, Fitness Center, Storage
      • Security: Carbon Monoxide Detector
      • Senior community: Yes
      • Subdivision: Four Seasons At Bridgewater
      HOA
      • Has HOA: Yes
      • Services included: Maintenance-Common Area, Maintenance Structure, Snow Removal, Trash, Water
      • HOA fee: $715 monthly
      Location
      • Region: Bridgewater

      Financial & listing details

      • Price per square foot: $259/sqft
      • Tax assessed value: $530,600
      • Annual tax amount: $9,648
      • Date on market: 6/12/2026
      • Exclusions: Excluding Wine Cooler
      • Ownership type: Condominium
      • Electric utility on property: Yes
      Sharon Dzierzawiec

      (908) 242-8115

      By pressing Contact Agent, you agree that the real estate professional identified above may call/text you about your search, which may involve use of automated means and pre-recorded/artificial voices. You don't need to consent as a condition of buying any property, goods, or services. Message/data rates may apply. You also agree to our Terms of Use. Zillow does not endorse any real estate professionals. We may share information about your recent and future site activity with your agent to help them understand what you're looking for in a home.

        Estimated market value

        $592,900

        $563,000 - $623,000

        $3,803/mo

        Price history

        DateEventPrice
        6/12/2026Listed for sale$595,000+35.5%$259/sqft
        Source: GSMLS #4033790 Report a problem
        6/21/2017Sold$439,000+12.6%$191/sqft
        Source: Public Record Report a problem
        3/13/2015Sold$390,000-9.3%$170/sqft
        Source: GSMLS #3195022 Report a problem
        1/30/2015Listed for sale$429,900-4.4%$187/sqft
        Source: Weichert Realtors #3195022 Report a problem
        9/6/2014Listing removed$449,900$196/sqft
        Source: Turpin Realtors #3160303 Report a problem
        8/27/2014Price change$449,900-5.3%$196/sqft
        Source: Turpin Realtors #3160303 Report a problem
        7/31/2014Listed for sale$474,900$207/sqft
        Source: Turpin Realtors #3160303 Report a problem
        9/29/2011Listing removed$2,500$1/sqft
        Source: Active Website #2883264 Report a problem
        9/24/2011Listed for rent$2,500$1/sqft
        Source: Active Website #2883264 Report a problem
        9/24/2011Listing removed$474,900$207/sqft
        Source: Turpin Realtors #2842746 Report a problem
        7/23/2011Price change$474,900-3.1%$207/sqft
        Source: Turpin Realtors #2842746 Report a problem
        5/9/2011Price change$489,995-10.9%$214/sqft
        Source: Turpin Realtors #2842746 Report a problem
        3/25/2011Listed for sale$549,900+5.4%$240/sqft
        Source: Active Website #2842746 Report a problem
        9/17/2008Sold$521,856$227/sqft
        Source: Public Record Report a problem

        Public tax history

        YearProperty taxesTax assessment
        2025$9,624 +0.8%$500,200 +0.8%
        2024$9,547 +8.8%$496,200 +9.1%
        2023$8,778 +7.4%$454,800 +8.5%
        2022$8,169 $419,100 +4.4%
        2021-- $401,300 +3.3%
        2020$7,876 +1.4%$388,400 +1.1%
        2019$7,766 -2.5%$384,200 +1.1%
        2018$7,962 +3%$379,900 +0.8%
        2017$7,727 +6.8%$377,000 +1.5%
        2016$7,232 +3.3%$371,300 +6.8%
        2015$7,003 +2.5%$347,700 +4.9%
        2014$6,833 -23.4%$331,600 -27.8%
        2012$8,925 +0.6%$459,100
        2011$8,874 -1.5%$459,100 -3.7%
        2010$9,006 -3.6%$476,600 -5.1%
        2009$9,338 $502,300
        Find assessor info on the county website

        Monthly payment

        Est. payment

        Payment breakdown

        Explore the cost of this home by adjusting the details. Changes won't be saved.
        All calculations are estimates and provided by Zillow, Inc. for informational purposes only. Actual amounts may vary.
        HOA fees may include property taxes on listings classified as Co-Ops. Contact the listing agent and/or owner for fee details.
        Mortgage interest rates are dependent on a number of factors, including credit score, down payment, and repayment length. Interest rate data provided by Zillow Group Marketplace, Inc. as of 1/1/1970 from various mortgage lenders with which we have lead or other similar arrangements; the Estimated Payment is an average of those rates.
        See how much you could borrow to make a competitive offer.

        Climate risks

        Neighborhood: Martinsville

        Getting around

        9 / 100
        Car-Dependent
        16 / 100
        Somewhat Bikeable

        Nearby schools

        GreatSchools rating

        Similar homes