Welcome to your Palisade dream bungalow, beautifully reimagined with top-to-bottom renovations that marry timeless charm with modern sophistication. Every detail has been thoughtfully curated, from the high-end finishes to the seamless flow of the home, where abundant natural light fills each room and frames breathtaking views out every window. This 3-bedroom, 2-bath retreat offers warmth and versatility, with a basement ready for your imagination, whether it becomes a cozy den, home office, or creative studio. The master suite is a sanctuary, complete with extra wide sliding glass doors that open to a Trex deck designed for mornings spent with coffee as the sun rises over the Grand Mesa, or evenings unwinding beneath the painted Palisade skies. The dining room offers its own expansive sliding doors leading to the same expansive deck, creating a natural connection between indoor comfort and outdoor living. The craftsmanship is evident throughout: stylish fixtures, rich flooring, and finishes that speak to quality and care. Outside, the story continues with lush landscaping, raised garden beds, and a fully fenced yard perfect for pets or play. Two detached garages offer flexibility, one a charming single-car, and the other a spacious two-car with convenient alley access. A welcoming front porch adds the perfect touch of character, inviting you to sit, slow down, and savor the charm of this home. But it’s not just the home, it’s the lifestyle. Palisade is brimming with vibrancy and small-town warmth. Stroll to local wineries, enjoy the farmers market bursting with fresh produce, or join in lively festivals that define the community spirit. Outdoor adventure awaits at every turn, with nearby hiking trails, river floats, and, just 40 minutes away, Powderhorn Ski Resort, where fresh powder and mountain air make for unforgettable days on the slopes. Here, life is about more than a place to live, it’s about savoring every season, every view, and every moment. This Palisade bungalow is not just a home, but a gateway to the beauty, adventure, and charm that this beloved town has to offer.
Sold for $610,000
$610,000
379 W 5th St, Palisade, CO 81526
3beds
2baths
1,604sqft
Single Family Residence
Built in 1955
6,969 Square Feet Lot
$597,900 Zestimate®
$380/sqft
$2,238 Estimated rent
Home value
$597,900
$556,000 - $640,000
$2,238/mo
Zestimate® history
Owner options
List your home for rent
$2,238/mo
Rent Zestimate®
Find your next renter with Zillow Rental Manager. Plus, with online applications, you can quickly screen prospective tenants – for free.
$2,238/mo
Rent Zestimate®
Refinance and save
$3,708/mo
Est. payment
Refinancing to a lower rate could help reduce your monthly payments and save thousands over the life of the loan.
$3,708/mo
Est. payment
Explore your selling options
Work with a Zillow partner agent
Leverage their expertise and Zillow's premium Showcase listings to get your home seen by more buyers.
Get startedList with your own agent
Get your home in front of millions of buyers by listing it on Zillow.
Learn how to do itSell it yourself
Take full control of how buyers see your home on Zillow by listing For Sale by Owner (FSBO).
List your homeWhat's special
Zillow last checked:
Listing updated:
Listed by:
NICOLE METIVA 970-216-6060,
COLDWELL BANKER DISTINCTIVE PROPERTIES
Bought with:
NICOLE METIVA
COLDWELL BANKER DISTINCTIVE PROPERTIES
Source: GJARA,MLS#: 20253981
Facts & features
Interior
Bedrooms & bathrooms
- Bedrooms: 3
- Bathrooms: 2
Primary bedroom
- Level: Main
- Dimensions: 14x17
Bedroom 2
- Level: Main
- Dimensions: 10x11
Bedroom 3
- Level: Main
- Dimensions: 10x13
Dining room
- Level: Main
- Dimensions: 14x8
Family room
- Dimensions: None
Kitchen
- Level: Main
- Dimensions: 14x15
Laundry
- Level: Main
- Dimensions: 9x6
Living room
- Level: Main
- Dimensions: 14x17
Other
- Level: Basement
- Dimensions: 11x30
Heating
- Forced Air, Fireplace(s), Natural Gas
Cooling
- Central Air
Appliances
- Included: Disposal, Gas Oven, Gas Range, Microwave, Refrigerator, Range Hood
- Laundry: Laundry Room, Washer Hookup, Dryer Hookup
Features
- Ceiling Fan(s), Granite Counters, Garden Tub/Roman Tub, Kitchen/Dining Combo, Main Level Primary, Pantry, Solid Surface Counters, Vaulted Ceiling(s), Walk-In Closet(s), Walk-In Shower, Window Treatments
- Flooring: Carpet, Luxury Vinyl, Luxury VinylPlank, Tile
- Windows: Window Coverings
- Basement: Crawl Space,Partial
- Has fireplace: Yes
- Fireplace features: Gas Log
Interior area
- Total structure area: 1,604
- Total interior livable area: 1,604 sqft
Property
Parking
- Total spaces: 3
- Parking features: Detached, Garage, Garage Door Opener, RV Access/Parking
- Garage spaces: 3
Accessibility
- Accessibility features: None, Low Threshold Shower
Features
- Patio & porch: Covered, Deck, Open, Patio
- Exterior features: Sprinkler/Irrigation
- Fencing: Chain Link,Privacy
Lot
- Size: 6,969 Square Feet
- Dimensions: .16
- Features: Sprinklers In Rear, Sprinklers In Front, Landscaped, Mature Trees, Sprinkler System, Xeriscape
Details
- Parcel number: 293709329008
- Zoning description: RES
Construction
Type & style
- Home type: SingleFamily
- Architectural style: Ranch
- Property subtype: Single Family Residence
Materials
- Wood Siding, Wood Frame
- Roof: Asphalt,Composition
Condition
- Year built: 1955
- Major remodel year: 2023
Utilities & green energy
- Sewer: Connected
- Water: Public
Green energy
- Water conservation: Water-Smart Landscaping
Community & HOA
Community
- Security: Radon Mitigation System
- Subdivision: Town of Palisade
HOA
- Has HOA: No
- Services included: None
Location
- Region: Palisade
- Elevation: 4650
Financial & listing details
- Price per square foot: $380/sqft
- Tax assessed value: $582,340
- Annual tax amount: $3,091
- Date on market: 8/16/2025
- Road surface type: Paved
Price history
| Date | Event | Price |
|---|---|---|
| 10/15/2025 | Sold | $610,000-3.2%$380/sqft |
Source: GJARA #20253981 Report a problem | ||
| 9/9/2025 | Pending sale | $630,000$393/sqft |
Source: GJARA #20253981 Report a problem | ||
| 8/17/2025 | Listed for sale | $630,000+10.5%$393/sqft |
Source: GJARA #20253981 Report a problem | ||
| 10/11/2023 | Sold | $570,000$355/sqft |
Source: GJARA #20233875 Report a problem | ||
| 9/2/2023 | Pending sale | $570,000$355/sqft |
Source: GJARA #20233875 Report a problem | ||
| 8/31/2023 | Listed for sale | $570,000+256.3%$355/sqft |
Source: GJARA #20233875 Report a problem | ||
| 3/24/2021 | Listing removed | -- |
Source: Owner Report a problem | ||
| 4/10/2018 | Sold | $160,000-5.3%$100/sqft |
Source: Public Record Report a problem | ||
| 1/13/2018 | Price change | $169,000+6.3%$105/sqft |
Source: Owner Report a problem | ||
| 7/31/2017 | Listed for sale | $159,000+112%$99/sqft |
Source: Owner Report a problem | ||
| 9/7/2001 | Sold | $75,000-11.8%$47/sqft |
Source: Public Record Report a problem | ||
| 6/26/1998 | Sold | $85,000$53/sqft |
Source: Public Record Report a problem | ||
Public tax history
| Year | Property taxes | Tax assessment |
|---|---|---|
| 2026 | $3,091 +17.4% | $39,600 -3.5% |
| 2025 | $2,632 +1.7% | $41,050 +17.3% |
| 2024 | $2,588 +17.6% | $34,990 -3.6% |
| 2023 | $2,201 -0.6% | $36,290 +39.4% |
| 2022 | $2,215 +26.7% | $26,030 -2.8% |
| 2021 | $1,748 | $26,780 +25.3% |
| 2020 | $1,748 +141.1% | $21,370 +103.7% |
| 2019 | $725 | $10,490 +29.7% |
| 2018 | $725 +20.9% | $8,090 |
| 2017 | $600 | $8,090 +6.4% |
| 2016 | $600 -1% | $7,600 -26.5% |
| 2015 | $606 -16% | $10,340 +11.9% |
| 2014 | $721 | $9,240 -13.5% |
| 2013 | -- | $10,680 +21.4% |
| 2012 | $672 | $8,800 -10.8% |
| 2011 | -- | $9,860 -20.7% |
| 2010 | -- | $12,440 |
| 2009 | -- | $12,440 +17.7% |
| 2008 | $848 -7.3% | $10,570 |
| 2007 | $915 +27.8% | $10,570 +25.1% |
| 2006 | $716 -6.9% | $8,450 |
| 2005 | $769 +31.2% | $8,450 +21.6% |
| 2004 | $587 -14.4% | $6,950 -13% |
| 2003 | $685 +23.8% | $7,990 +18.9% |
| 2002 | $553 -14.4% | $6,720 -6.1% |
| 2001 | $647 | $7,160 |
Find assessor info on the county website
Neighborhood: 81526
Nearby homes
- $442,1002 bd1 ba1.4k sqft358 W 5th St, Palisade, CO 81526Off Market
- $440,0002 bd1 ba1.1k sqft350 W 5th St, Palisade, CO 81526Off Market

- $354,5002 bd1 ba898 sqft368 W 5th St, Palisade, CO 81526Off Market
- $420,2003 bd1 ba1.5k sqft338 W 5th St, Palisade, CO 81526Off Market
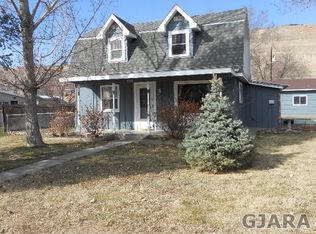
- $398,4002 bd1 ba999 sqft357 W 4th St, Palisade, CO 81526Off Market
- $725,8004 bd2 ba1.9k sqft378 W 5th St, Palisade, CO 81526Off Market
- $428,5002 bd2 ba984 sqft365 W 4th St, Palisade, CO 81526Off Market
- $354,8002 bd1 ba771 sqft347 W 4th St, Palisade, CO 81526Off Market
Nearby schools
GreatSchools rating
- 9/10Taylor Elementary SchoolGrades: PK-5Distance: 0.3 mi
- 7/10Mount Garfield Middle SchoolGrades: 6-8Distance: 3 mi
- 4/10Palisade High SchoolGrades: 9-12Distance: 0.9 mi
Schools provided by the listing agent
- Elementary: Taylor
- Middle: MT Garfield (Mesa County)
- High: Palisade
Source: GJARA. This data may not be complete. We recommend contacting the local school district to confirm school assignments for this home.
Sell for more on Zillow
Get a Zillow Showcase℠ listing at no additional cost and you could sell for .
$597,900
2% more
+$11,958
With Zillow Showcase(estimated)
$609,858
Sell for more on Zillow
Get a Zillow Showcase℠ listing at no additional cost and you could sell for .
$597,900
2% more
+$11,958
With Zillow Showcase(estimated)
$609,858
- Colorado
- Mesa County
- Palisade
- 81526
- 379 W 5th St
