Skip main navigation
For sale
  • Price cut: $150K (6/22)
    $2,850,000

    379 W Arapahoe Ln, Boulder, CO 80302

    3beds
    2,951sqft
    : 
    Loading
    Get pre-qualified
    Single Family Residence
    Built in 1991
    8,042 Square Feet Lot
    $-- Zestimate®
    $966/sqft
    $160/mo HOA

    What's special

    Plush carpetingWaterfront homeWooded sloping lotSizable primary suiteStainless steel appliancesExpansive windowsAbundant natural light
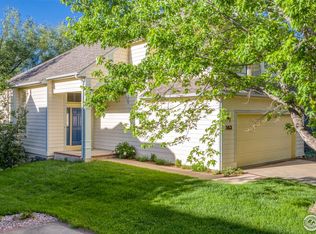
    Perched high above Boulder Creek, this waterfront home offers peaceful serenity in a coveted Boulder locale. Lofty vaulted ceilings and expansive windows invite abundant natural light into an open floorplan. Beautiful hardwood flooring and plush carpeting are complemented by neutral wall color. The updated kitchen features marble countertops, sleek cabinetry and stainless steel appliances. A sunlit dining area with a fireplace and a spacious living area open to an upper back deck with gorgeous treetop and creek views. Escape to a sizable primary suite showcasing vaulted ceilings, a walk-in closet and an updated, spa-like bath. Flexible living space awaits in an expansive lower-level living area with access to a lower deck. A laundry room with a washer and dryer set is an added convenience. Upgrades include central A/C and double-pane windows. Located on a quiet cul-de-sac on a wooded, sloping lot, this lock-and-leave residence provides easy access to Pearl Street and Eben G. Fine Park.
    101 days
    |
    717
    |
    29
    |

    Zillow last checked:

    Listing updated:

    Listed by:

    Jennifer Egbert 303-619-3373,

    milehimodern - Boulder

    Source: IRES as distributed by MLS GRID,MLS#: 1056052MLS Logo

    Loading...

      Facts & features

      Interior

      Bedrooms & bathrooms
      • Bedrooms: 3
      • Bathrooms: 4
      • Full bathrooms: 1
      • 3/4 bathrooms: 2
      • 1/2 bathrooms: 1
      • Main level bathrooms: 1
      Primary bedroom
      • Description: Carpet
      • Features: 3/4 Primary Bath
      • Level: Upper
      • Area: 280 Square Feet
      • Dimensions: 20 x 14
      Bedroom 2
      • Description: Carpet
      • Level: Upper
      • Area: 156 Square Feet
      • Dimensions: 13 x 12
      Bedroom 3
      • Description: Carpet
      • Level: Lower
      • Area: 180 Square Feet
      • Dimensions: 15 x 12
      Dining room
      • Description: Wood
      • Level: Main
      • Area: 154 Square Feet
      • Dimensions: 11 x 14
      Family room
      • Description: Carpet
      • Level: Lower
      • Area: 740 Square Feet
      • Dimensions: 37 x 20
      Kitchen
      • Description: Wood
      • Level: Main
      • Area: 196 Square Feet
      • Dimensions: 14 x 14
      Laundry
      • Description: Other
      • Level: Lower
      • Area: 156 Square Feet
      • Dimensions: 12 x 13
      Living room
      • Description: Wood
      • Level: Main
      • Area: 285 Square Feet
      • Dimensions: 19 x 15
      Heating
      • Forced Air
      Cooling
      • Central Air, Ceiling Fan(s)
      Appliances
      • Included: Gas Range, Dishwasher, Refrigerator, Washer, Dryer, Disposal
      • Laundry: Washer/Dryer Hookup
      Features
      • Eat-in Kitchen, Separate Dining Room, Cathedral Ceiling(s), Open Floorplan, Workshop, Walk-In Closet(s)
      • Flooring: Wood
      • Windows: Skylight(s), Window Coverings, Wood Frames, Storm Window(s)
      • Basement: Full,Partially Finished,Walk-Out Access,Daylight
      • Has fireplace: Yes
      • Fireplace features: Gas, Dining Room
      Interior area
      • Total structure area: 2,951
      • Total interior livable area: 2,951 sqft
      • Finished area above ground: 2,951
      Video & virtual tour

      Property

      Parking
      • Total spaces: 2
      • Parking features: Attached, Oversized
      • Attached garage spaces: 2
      • Details: Attached
      Features
      • Levels: Three Or More
      • Stories: 3
      • Patio & porch: Patio, Deck
      • Fencing: Partial,Wood
      • Has view: Yes
      • View description: Hills, Water
      • Has water view: Yes
      • Water view: Water
      • Waterfront features: Abuts Stream/Creek/River, River, Waterfront
      Lot
      • Size: 8,042 Square Feet
      • Features: Cul-De-Sac, Wooded, Evergreen Trees, Deciduous Trees, Sloped, Rock Outcropping, Abuts Public Open Space, Waterfront, Paved, Curbs, Fire Hydrant within 500 Feet
      Details
      • Parcel number: R0033496
      • Zoning: RES
      • Special conditions: Private Owner

      Construction

      Type & style
      • Home type: SingleFamily
      • Architectural style: Contemporary
      • Property subtype: Single Family Residence
      Materials
      • Frame
      • Roof: Composition
      Condition
      • New construction: No
      • Year built: 1991

      Utilities & green energy

      • Electric: Xcel Energy
      • Gas: Xcel Energy
      • Sewer: Public Sewer
      • Water: City
      • Utilities for property: Natural Gas Available, Electricity Available
      Green energy
      • Energy efficient items: Windows, Doors

      Community & HOA

      Community
      • Security: Fire Alarm
      • Subdivision: Shadow Creek Sub
      HOA
      • Has HOA: Yes
      • Services included: Common Amenities
      • HOA fee: $480 quarterly
      Location
      • Region: Boulder

      Financial & listing details

      • Price per square foot: $966/sqft
      • Tax assessed value: $2,458,900
      • Annual tax amount: $14,653
      • Date on market: 4/9/2026
      • Listing terms: Cash,Conventional
      • Exclusions: Seller's personal property and any staging items.
      • Electric utility on property: Yes
      • Road surface type: Asphalt

        Estimated market value

        Not available

        Estimated sales range

        Not available

        Not available

        Price history

        DateEventPrice
        6/22/2026Price change$2,850,000-5%$966/sqft
        Source: IRES as distributed by MLS GRID #1056052 Report a problem
        4/9/2026Listed for sale$3,000,000+0.2%$1,017/sqft
        Source: IRES as distributed by MLS GRID #1056052 Report a problem
        5/15/2025Listing removed$2,995,000$1,015/sqft
        Source: IRES as distributed by MLS GRID #1028409 Report a problem
        4/10/2025Price change$2,995,000-0.2%$1,015/sqft
        Source: IRES as distributed by MLS GRID #1028409 Report a problem
        3/13/2025Listed for sale$3,000,000+20%$1,017/sqft
        Source: IRES as distributed by MLS GRID #1028409 Report a problem
        2/4/2022Sold$2,500,000+11.1%$847/sqft
        Source: IRES as distributed by MLS GRID #957630 Report a problem
        1/20/2022Listed for sale$2,250,000+46.2%$762/sqft
        Source: IRES as distributed by MLS GRID #957630 Report a problem
        10/31/2017Listing removed$1,539,000$522/sqft
        Source: Coldwell Banker Residential Brokerage - Boulder #830815 Report a problem
        8/24/2017Price change$1,539,000-1.9%$522/sqft
        Source: Coldwell Banker Residential Brokerage - Boulder #830815 Report a problem
        7/20/2017Price change$1,569,000-3.6%$532/sqft
        Source: Coldwell Banker Residential Brokerage - Boulder #830815 Report a problem
        6/28/2017Price change$1,627,500-2.8%$552/sqft
        Source: Coldwell Banker Residential Brokerage - Boulder #830815 Report a problem
        5/26/2017Listed for sale$1,675,000+59.5%$568/sqft
        Source: Coldwell Banker Residential Brokerage - Boulder #830815 Report a problem
        3/31/2014Sold$1,050,000-8.7%$356/sqft
        Source: IRES as distributed by MLS GRID #725147 Report a problem
        1/5/2014Listed for sale$1,150,000+152.7%$390/sqft
        Source: Colorado Landmark, Realtors #725147 Report a problem
        2/4/1997Sold$455,000$154/sqft
        Source: Public Record Report a problem

        Public tax history

        YearProperty taxesTax assessment
        2025$14,377 +1.8%$153,682 -8.1%
        2024$14,128 +42.1%$167,279 -1%
        2023$9,940 +4.9%$168,901 +57.8%
        2022$9,478 -11.3%$107,037 -2.8%
        2021$10,681 $110,117 -10.3%
        2020$10,681 +16%$122,701
        2019$9,207 $122,701 +15.5%
        2018$9,207 $106,193 -9.5%
        2017$9,207 +27.3%$117,402 +1.1%
        2016$7,235 -24%$116,080 +34.1%
        2015$9,515 +44%$86,565
        2014$6,609 +0.3%$86,565
        2013$6,588 -8.4%$86,565 0%
        2012$7,191 -12.6%$86,605
        2011$8,232 +7.1%--
        2010$7,687 +53.5%$101,850
        2009$5,009 -7.3%$101,850 +16.5%
        2008$5,403 +22.8%$87,440
        2007$4,400 +3.9%$87,440 +27%
        2006$4,237 +10.1%$68,850
        2005$3,847 +0.7%$68,850 +9.3%
        2004$3,820 -4.3%$62,970
        2003$3,992 +10.3%$62,970 +10.1%
        2002$3,619 $57,210 -90.9%
        2001-- $625,300
        Find assessor info on the county website

        Monthly payment

        Est. payment

        Payment breakdown

        Explore the cost of this home by adjusting the details. Changes won't be saved.
        All calculations are estimates and provided by Zillow, Inc. for informational purposes only. Actual amounts may vary.
        HOA fees may include property taxes on listings classified as Co-Ops. Contact the listing agent and/or owner for fee details.
        Mortgage interest rates are dependent on a number of factors, including credit score, down payment, and repayment length. Interest rate data provided by Zillow Group Marketplace, Inc. as of 1/1/1970 from various mortgage lenders with which we have lead or other similar arrangements; the Estimated Payment is an average of those rates.
        See how much you could borrow to make a competitive offer.

        Climate risks

        Neighborhood: Flatirons

        Getting around

        73 / 100
        Very Walkable
        48 / 100
        Some Transit
        92 / 100
        Biker's Paradise

        Nearby schools

        GreatSchools rating
        Schools provided by the listing agent
        • Elementary: Whittier
        • Middle: Casey
        • High: Boulder

        Source: IRES as distributed by MLS GRID. This data may not be complete. We recommend contacting the local school district to confirm school assignments for this home.

        A local agent can set up tours, give advice and negotiate with sellers.

        Browse local experts

        Similar homes