Skip main navigation
Sold for $520,000
  • $520,000

    379 Waterbury Hill Road, La Grange Ville, NY 12540

    4beds
    2,334sqft
    Single Family Residence, Residential
    Built in 1972
    2.3 Acres Lot
    $589,900 Zestimate®
    $223/sqft
    $4,397 Estimated rent

    Home value

    $589,900

    $560,000 - $625,000

    $4,397/mo

    Zestimate® history
    Loading
    Loading...

    Owner options

    List your home for rent

    $4,397/mo

    Rent Zestimate®

    Find your next renter with Zillow Rental Manager. Plus, with online applications, you can quickly screen prospective tenants – for free.

    Learn more

    $4,397/mo

    Rent Zestimate®

    Refinance and save

    $3,607/mo

    Est. payment

    Refinancing to a lower rate could help reduce your monthly payments and save thousands over the life of the loan.

    See today's rates

    $3,607/mo

    Est. payment

    Explore your selling options

    Work with a Zillow partner agent

    Leverage their expertise and Zillow's premium Showcase listings to get your home seen by more buyers.

    Get started

    List with your own agent

    Get your home in front of millions of buyers by listing it on Zillow.

    Learn how to do it

    Sell it yourself

    Take full control of how buyers see your home on Zillow by listing For Sale by Owner (FSBO).

    List your home

    What's special

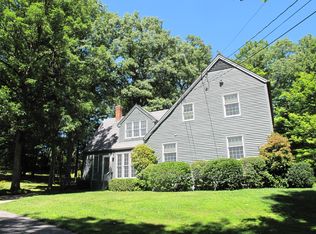
    Welcome to this impeccably maintained 4-bedroom, 2.5-bath split-level home set on a private lot on 2.3-acres located in the Arlington Central School District. This home features a stunning kitchen with quartz countertops, tiled backsplash, gorgeous cabinetry, pot filler, stainless-steel appliances and a convenient movable center island. The kitchen seamlessly connects to the dining area which also includes access to the beautiful Trex deck, an ideal place for entertaining or just enjoying peaceful time outdoors. Spacious living room provides an abundance of natural light through the new large bay window. Enjoy relaxing in front of the wood burning fireplace on the chilly days. Built-in shelving adds an extra touch of elegance to this room. Head upstairs where you will find a full bathroom and four generously sized bedrooms including a master bedroom with an updated master ensuite bath. The lower level is comprised of a family room, office, den/potential additional bedroom and laundry room with a half bathroom. Additional features of this home include a newer roof (7 years) with a leaf guard system, Trex decking, newer windows & doors(4 years) and updated flooring. The well pump, oil tank, and storage shed are all newer. This home is also equipped with a generator. Conveniently located in the Town of Union Vale just minutes to the Taconic State Parkway and all shopping, restaurants and schools. Additional Information: Amenities:Storage,HeatingFuel:Oil Above Ground,ParkingFeatures:2 Car Attached,

    Zillow last checked:

    Listing updated:

    Listed by:

    Michael Dunstan 914-489-9325,

    RE/MAX Town & Country 845-765-6128

    Bought with:

    Carmella Morrison, 10401296195

    Keller Williams Realty Partner

    Source: OneKey® MLS as distributed by MLS GRID,MLS#: H6314993MLS Logo

    Facts & features

    Interior

    Bedrooms & bathrooms
    • Bedrooms: 4
    • Bathrooms: 3
    • Full bathrooms: 2
    • 1/2 bathrooms: 1
    Heating
    • Baseboard, Heat Pump, Oil
    Cooling
    • Ductless, Wall/Window Unit(s)
    Appliances
    • Included: Convection Oven, Dishwasher, Disposal, Dryer, Microwave, Refrigerator, Stainless Steel Appliance(s), Washer, Oil Water Heater
    • Laundry: Inside
    Features
    • Chefs Kitchen, Eat-in Kitchen, High Speed Internet, Primary Bathroom, Open Kitchen, Quartz/Quartzite Counters
    • Flooring: Carpet
    • Basement: Partial
    • Attic: Pull Stairs
    • Number of fireplaces: 1
    Interior area
    • Total structure area: 2,334
    • Total interior livable area: 2,334 sqft

    Property

    Parking
    • Total spaces: 2
    • Parking features: Attached, Driveway, Garage Door Opener, Garage, Storage
    • Garage spaces: 2
    • Has uncovered spaces: Yes
    Features
    • Levels: Multi/Split,Three Or More
    • Stories: 4
    • Patio & porch: Deck
    • Exterior features: Mailbox
    Lot
    • Size: 2.30 Acres
    • Features: Near School, Near Shops, Sloped
    • Residential vegetation: Partially Wooded
    Details
    • Parcel number: 1354006661007585900000
    • Other equipment: Generator

    Construction

    Type & style
    • Home type: SingleFamily
    • Property subtype: Single Family Residence, Residential
    Materials
    • Cedar
    Condition
    • Year built: 1972

    Utilities & green energy

    • Sewer: Septic Tank
    • Utilities for property: Trash Collection Private

    Community & neighborhood

    Location
    • Region: Lagrangeville

    Other

    Other facts
    • Listing agreement: Exclusive Right To Sell

    Price history

    DateEventPrice
    8/29/2024Sold$520,000-2.8%$223/sqft
    Source: OneKey® MLS as distributed by MLS GRID #H6314993 Report a problem
    7/20/2024Pending sale$535,000$229/sqft
    Source: OneKey® MLS as distributed by MLS GRID #H6314993 Report a problem
    6/26/2024Listed for sale$535,000+409.5%$229/sqft
    Source: OneKey® MLS as distributed by MLS GRID #H6314993 Report a problem
    3/7/1985Sold$105,000$45/sqft
    Source: Agent Provided Report a problem

    Public tax history

    YearProperty taxesTax assessment
    2025-- $273,200 +3.8%
    2024-- $263,200
    2023-- $263,200
    2022-- $263,200
    2021-- $263,200
    2020-- $263,200
    2019-- $263,200 +5%
    2018-- $250,700
    2017$7,305 $250,700
    2016-- $250,700
    2015-- $250,700
    2014-- $250,700 -8.8%
    2012-- $274,800 -6.7%
    2011-- $294,500
    2010-- $294,500 -9.9%
    2009-- $327,000 -9.9%
    2008-- $363,000 -8.9%
    2007-- $398,500 +248.3%
    2006-- $114,400
    2005-- $114,400
    2004-- $114,400
    2003-- $114,400
    2002-- $114,400
    2001-- $114,400
    2000-- $114,400

    Find assessor info on the county website

    Neighborhood: 12540

    Nearby schools

    GreatSchools rating
    Schools provided by the listing agent
    • Elementary: Trinity Elementary School
    • Middle: Union Vale Middle School
    • High: Arlington High School

    Source: OneKey® MLS as distributed by MLS GRID. This data may not be complete. We recommend contacting the local school district to confirm school assignments for this home.