Skip main navigation
Sold for $785,000
  • Listing Provided by: NextHome North Valley Realty
    Bought with: Century 21 Select Real Estate, Inc.
    $785,000

    379 Weymouth Way, Chico, CA 95973

    4beds
    2,803sqft
    Single Family Residence
    Built in 2003
    9,148 Square Feet Lot
    $749,300 Zestimate®
    $280/sqft
    $3,433 Estimated rent

    Home value

    $749,300

    $667,000 - $839,000

    $3,433/mo

    Zestimate® history
    Loading
    Loading...

    Owner options

    List your home for rent

    $3,433/mo

    Rent Zestimate®

    Find your next renter with Zillow Rental Manager. Plus, with online applications, you can quickly screen prospective tenants – for free.

    Learn more

    $3,433/mo

    Rent Zestimate®

    Refinance and save

    $4,922/mo

    Est. payment

    Refinancing to a lower rate could help reduce your monthly payments and save thousands over the life of the loan.

    See today's rates

    $4,922/mo

    Est. payment

    Explore your selling options

    Work with a Zillow partner agent

    Leverage their expertise and Zillow's premium Showcase listings to get your home seen by more buyers.

    Get started

    List with your own agent

    Get your home in front of millions of buyers by listing it on Zillow.

    Learn how to do it

    Sell it yourself

    Take full control of how buyers see your home on Zillow by listing For Sale by Owner (FSBO).

    List your home

    What's special

    Sparkling poolWood-burning fireplaceLush backyardTranquil waterfall featurePersonal backyard oasisMature crepe myrtle treesOpen-concept kitchen
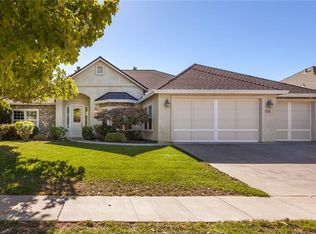
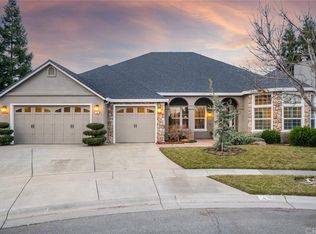
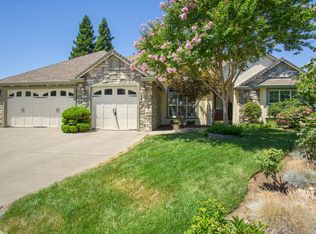
    Located in the sought-after Willoughby Glen neighborhood, this stunning 4-bedroom, 3-bathroom home offers a spacious split floor plan, low payment solar, a sparkling pool, and a 3-car garage – all on a beautifully landscaped lot. Step inside to a grand entryway that sets the tone for the rest of the home. To your right, the large formal living room features soaring ceilings and tall windows that fill the space with natural light. On the left, a formal dining room provides the perfect backdrop for holiday meals and special gatherings. At the heart of the home is an open-concept kitchen and family room. The kitchen is a chef’s dream with stainless steel appliances, double ovens, a gas cooktop, walk-in pantry, and a large island with bar seating. A cozy dining nook overlooks the lush backyard and pool. The adjacent family room is both warm and welcoming, complete with tall ceilings and a wood-burning fireplace with a gas starter. The split floor plan offers ideal privacy. On one side, you’ll find two spacious bedrooms including the luxurious primary suite with backyard access, a walk-in closet, dual vanities, a jetted soaking tub, and a walk-in tiled shower. On the opposite wing of the home are two additional bedrooms and a full bath—perfect for guests, kids, or a home office setup. Step outside to your personal backyard oasis. The fully landscaped yard features mature Crepe Myrtle trees, blooming rose bushes, colorful flower beds, and a full sprinkler system. Enjoy warm summer days in the sparkling pool with a tranquil waterfall feature, and unwind under the covered patio—ideal for entertaining, BBQs, or simply relaxing in the shade. This move-in ready home has it all—style, comfort, space, and a prime location in one of the area’s most desirable neighborhoods.

    Zillow last checked:

    Listing updated:

    Listing Provided by:

    Kelli Smyth DRE #01939578 530-864-6810,

    NextHome North Valley Realty

    Bought with:

    Danielle Branham, DRE #01495078

    Century 21 Select Real Estate, Inc.

    Source: CRMLS,MLS#: SN25136751MLS LogoOriginating MLS: California Regional MLS

    Facts & features

    Interior

    Bedrooms & bathrooms
    • Bedrooms: 4
    • Bathrooms: 3
    • Full bathrooms: 3
    • Main level bathrooms: 3
    • Main level bedrooms: 4
    Primary bedroom
    • Features: Main Level Primary
    Bedroom
    • Features: All Bedrooms Down
    Bedroom
    • Features: Bedroom on Main Level
    Bathroom
    • Features: Bathtub, Dual Sinks, Enclosed Toilet, Full Bath on Main Level, Soaking Tub, Separate Shower, Tile Counters, Tub Shower, Vanity, Walk-In Shower
    Family room
    • Features: Separate Family Room
    Kitchen
    • Features: Tile Counters
    Heating
    • Central, Fireplace(s), Solar, Wood
    Cooling
    • Central Air
    Appliances
    • Included: Double Oven, Dishwasher, Gas Cooktop, Disposal, Microwave, Refrigerator
    • Laundry: Inside, Laundry Room
    Features
    • Breakfast Bar, Breakfast Area, Ceiling Fan(s), Separate/Formal Dining Room, High Ceilings, Open Floorplan, Pantry, Tile Counters, All Bedrooms Down, Bedroom on Main Level, Main Level Primary, Walk-In Pantry, Walk-In Closet(s)
    • Flooring: Carpet, Laminate, Tile
    • Has fireplace: Yes
    • Fireplace features: Family Room, Gas Starter, Wood Burning
    • Common walls with other units/homes: No Common Walls
    Interior area
    • Total interior livable area: 2,803 sqft

    Property

    Parking
    • Total spaces: 3
    • Parking features: Door-Multi, Direct Access, Driveway, Garage Faces Front, Garage
    • Attached garage spaces: 3
    Accessibility
    • Accessibility features: Grab Bars
    Features
    • Levels: One
    • Stories: 1
    • Entry location: Front of home
    • Patio & porch: Rear Porch, Covered, Patio
    • Has private pool: Yes
    • Pool features: Gunite, In Ground, Private, Waterfall
    • Spa features: None
    • Fencing: Wood
    • Has view: Yes
    • View description: Neighborhood
    Lot
    • Size: 9,148 sqft
    • Features: 0-1 Unit/Acre, Back Yard, Front Yard, Sprinklers In Rear, Sprinklers In Front, Sprinkler System
    Details
    • Parcel number: 006720022000
    • Special conditions: Standard

    Construction

    Type & style
    • Home type: SingleFamily
    • Property subtype: Single Family Residence
    Materials
    • Stucco
    • Roof: Composition
    Condition
    • Turnkey
    • New construction: No
    • Year built: 2003

    Utilities & green energy

    • Sewer: Public Sewer
    • Water: Public
    • Utilities for property: Cable Available, Electricity Available, Natural Gas Available, Sewer Connected, Water Connected

    Community & neighborhood

    Community
    • Community features: Gutter(s), Park, Storm Drain(s), Street Lights, Sidewalks
    Location
    • Region: Chico

    Other

    Other facts
    • Listing terms: Submit

    Price history

    DateEventPrice
    7/14/2025Sold$785,000$280/sqft
    Source: CRMLS #SN25136751 Report a problem
    6/25/2025Pending sale$785,000$280/sqft
    Source: CRMLS #SN25136751 Report a problem
    6/19/2025Listed for sale$785,000-1.3%$280/sqft
    Source: CRMLS #SN25136751 Report a problem
    9/23/2022Sold$795,000-0.5%$284/sqft
    Source: Public Record Report a problem
    9/8/2022Contingent$799,000$285/sqft
    Source: CRMLS #SN22191139 Report a problem
    9/2/2022Listed for sale$799,000+102.3%$285/sqft
    Source: CRMLS #SN22191139 Report a problem
    11/26/2003Sold$395,000$141/sqft
    Source: Public Record Report a problem

    Public tax history

    YearProperty taxesTax assessment
    2025$9,915 +5.7%$827,118 +2%
    2024$9,380 +1.6%$810,900 +2%
    2023$9,231 +40.8%$795,000 +41.4%
    2022$6,557 +1.6%$562,425 +2%
    2021$6,453 +0.1%$551,398 +1%
    2020$6,449 +2.7%$545,745 +2%
    2019$6,280 +2.3%$535,045 +2%
    2018$6,136 +1.7%$524,555 +2%
    2017$6,034 +9.8%$514,271 +2%
    2016$5,495 +1.6%$504,188 +1.5%
    2015$5,410 $496,615 +2%
    2014$5,410 $486,888 +13.2%
    2013-- $430,000 +9.8%
    2012-- $391,500 -16%
    2011-- $465,870 +0.8%
    2010-- $462,389 -0.2%
    2009-- $463,488 +2%
    2008-- $454,401 +2%
    2007-- $445,493 +2%
    2006-- $436,759 +2%
    2005-- $428,196 +5%
    2004-- $407,800

    Find assessor info on the county website

    Neighborhood: 95973

    Nearby schools

    GreatSchools rating
    Get pre-qualified for a loan
    At Zillow Home Loans, we can pre-qualify you in as little as 5 minutes with no impact to your credit score.

    An equal housing lender. NMLS #10287.